Choosing a 3D rendering company Melbourne for your project
Most enquiries to a 3D rendering company Melbourne teams shortlist open with the wrong question. “How much is a render” cannot be answered until someone names the decision the image has to settle, who signs it off, and the date it must land against. A builder signing a fixed-price contract, a developer lodging with council, an agent launching a listing and a homeowner choosing a kitchen are buying four different products under one name.
The right provider helps project teams communicate design intent, support approvals, prepare off-the-plan material and reduce uncertainty before construction begins. The wrong one produces attractive images that drift out of step with the documentation, and that misalignment surfaces later as confusion, rework or a design that cannot actually be delivered. This page defines the service once: What the deliverables cover, how production runs, what you supply, what Victorian planning and climate require the output to show, and how to compare studios before you appoint one.
>>> Learn more about architectural visualisation across Australia

What a 3D rendering company Melbourne projects use actually delivers
A defined scope names outputs, not an image count. Across Victorian residential and development work the deliverable set is stable, and each output exists to settle one class of decision.
| Deliverable | What it is | The decision it settles |
|---|---|---|
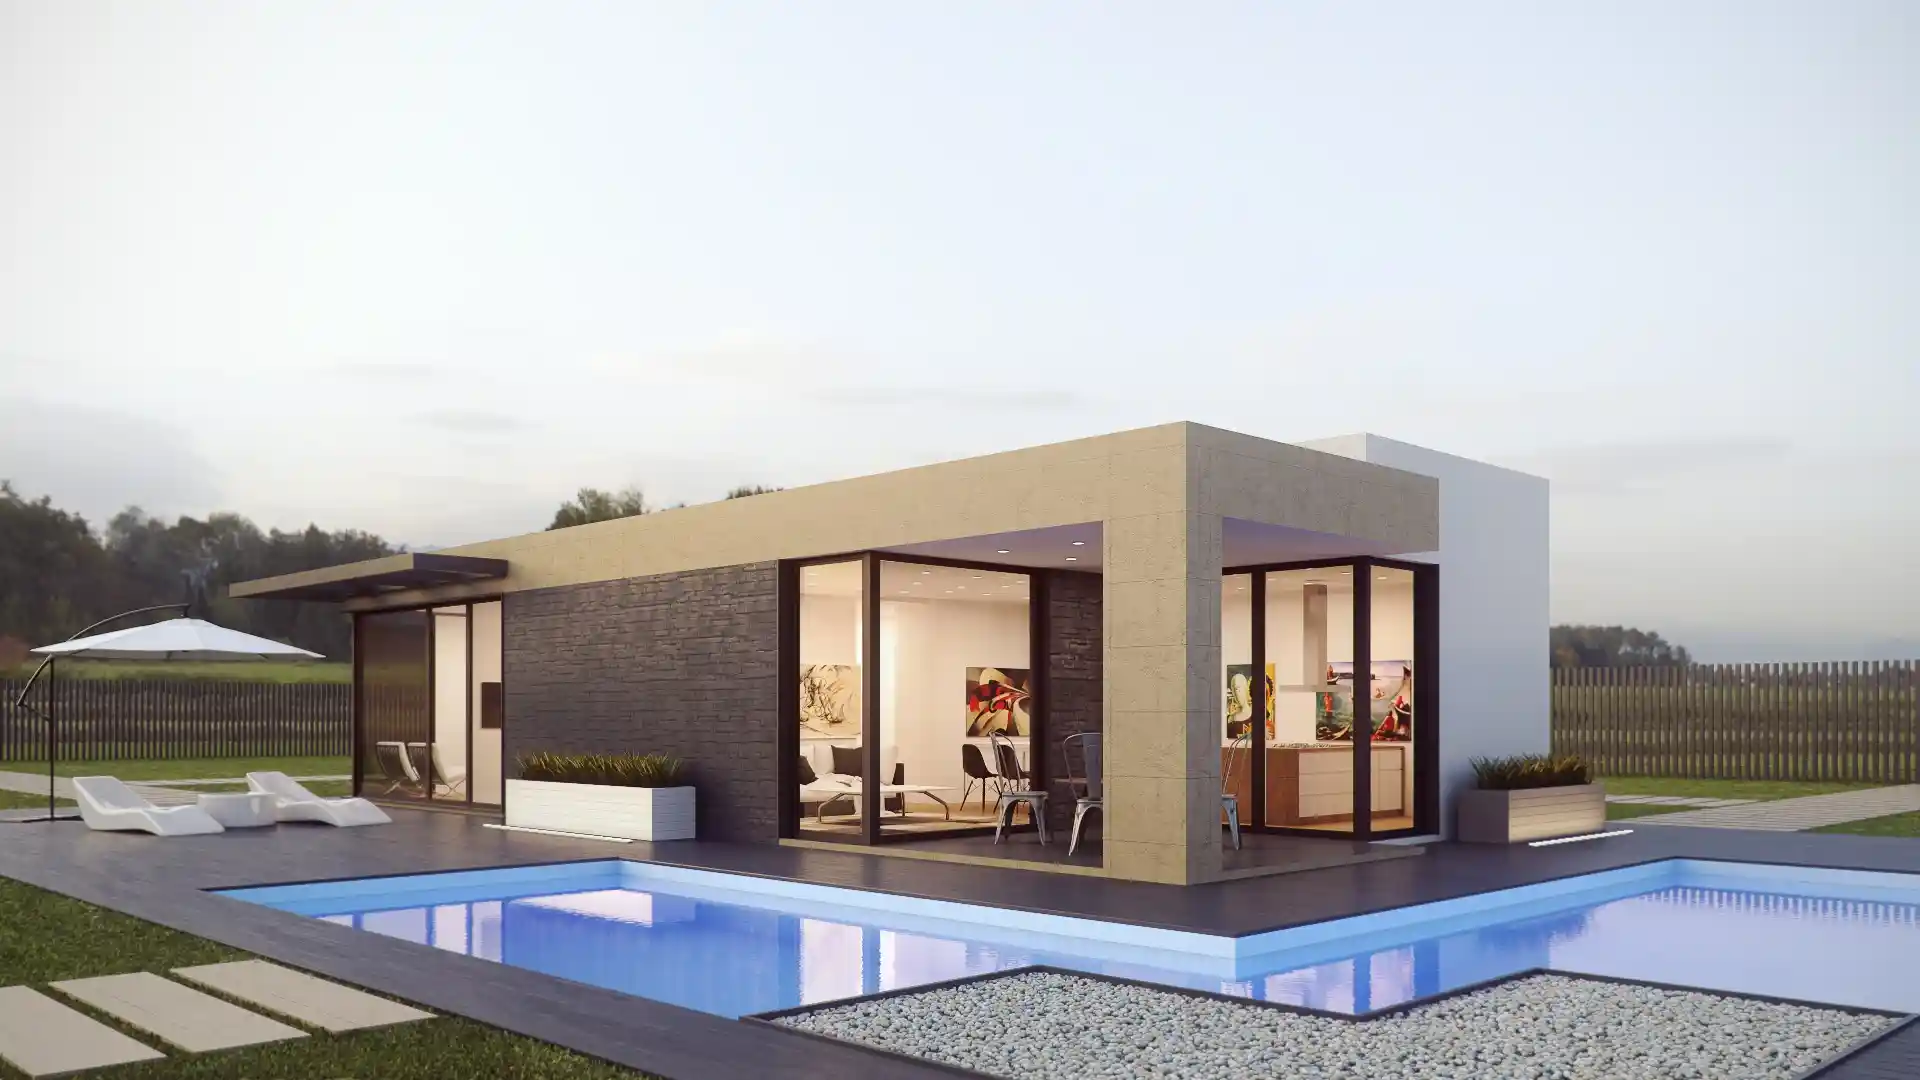
| Exterior stills | Street elevation and rear views at eye height, neighbouring built form modelled | Façade scheme, roof form, setback, glazing position |
| Interior stills | Key rooms at true furniture scale with specified finishes | Selections, joinery, lighting, material palette |
| 3D floor plans | Cutaway plan views with furniture and areas shown | Whether the layout works and the furniture fits |
| Photomontage | The proposal composited into a dated site photograph from a recorded camera position | What a planning officer or objector can actually check |
| Flythrough | A guided camera path through and around the building | Circulation, sequence and overall experience |
| Interactive model | A navigable model with switchable options, typologies or finishes | Which variant, apartment or scheme the client takes |
| VR review | Full-scale immersive review in DX Studio | Ceiling heights, corridor widths, bench positions, materials before ordering |
| 4D sequencing | The model linked to the construction programme | Staging, site access, crane positions, drawdown timing |
Key insight: The stills are the commodity. The photomontage, the interactive model, the VR review and the 4D sequence are where risk is removed, because each is checkable against something external: A survey, a price list, a body dimension, a Gantt date.
Match the output to the decision, not to the showreel
A studio should be selected against the decision the visual needs to support. Across a project, that decision changes:
- Concept and feasibility: Early images that test the project story before detailed documentation exists.
- Planning and stakeholder communication: Contextual views that explain massing, streetscape and overshadowing.
- Design review and approvals: Visuals that let the team and client sign off layouts and materials.
- Investor and sales material: Photorealistic renders for funding decks, off-the-plan campaigns, project websites and display suites.
- Pre-construction review: BIM-informed visuals that confirm materials and spatial outcomes before procurement.
A single project usually needs several types of visual at different stages, and a capable provider will tell you which one is appropriate rather than selling one look for everything.

What to define before you brief a studio
The clearer the purpose, the better the brief and the fewer the revision cycles. Answer these before you approach anyone:
- Audience and decision: Who reviews the visuals, and what decision should they support?
- Use: Is this for planning, sales, design approval or construction readiness?
- Information maturity: What design information exists, and which elements are confirmed rather than provisional?
- View types: Interior, exterior, aerial, streetscape or animation?
- Materials: Supplier-specific products, or generic visual references?
- Cadence: A one-off image, or visuals updated through design development?
- Confidentiality and timing: Is the project unannounced, and what delivery date is tied to the wider programme?
The process end to end
Production runs in six stages, each with an exit condition. The pattern that fails has no clay stage and no version control: Comments arrive against a fully lit image, so every note becomes an expensive re-render rather than a cheap geometry fix.
- Brief and scope lock: Decisions, approvers, output list, formats, review rounds and usage rights agreed in writing before modelling starts.
- Information audit: Source documents checked for currency and gaps, each recorded against a named drawing revision.
- Modelling and camera set: Cameras issued as untextured clay views, so composition and height are approved before any material is applied.
- Materials and lighting: Specified products applied to the surfaces they occupy, with sun position set from true north rather than a default.
- Review rounds: One structural round on geometry and camera, one cosmetic round on materials and lighting. A third means the brief changed.
- Delivery and sign-off: Agreed formats and resolutions issued against the revision they were built from, with written confirmation of permitted use.
What you supply
Render quality is set by input quality, and the client controls almost every input. Anything not supplied gets assumed, and every assumption returns as a review comment or an argument on site.
| Input | Why it decides the outcome |
|---|---|
| Architectural set at a named revision | A set superseded mid-production is a variation to scope, not a free fix |
| Site survey, levels and true north | Orientation guessed from a site plan is the main cause of a misleading sun study |
| Neighbouring built form or a recent site photograph | Required for any streetscape view, photomontage or overshadowing test |
| Finishes schedule with product codes | “Warm oak” is not a specification; a named board in a named range is |
| Joinery and cabinetry drawings | Interiors built from architectural plans will not match what is installed |
| Electrical and lighting plan | Lighting is what makes an interior read as real, and the item most often withheld |
| One named approver | Parallel comment streams are the largest single cause of review blowout |
How the work is sequenced against the programme
Turnaround quoted in days without a defined input set is meaningless, because the clock starts when the last input lands, not when the job is awarded. Each output belongs on the programme as a scheduled task with predecessors, float and a hard approval date.
- Master plan programme: The delivery envelope from concept through approvals, procurement, construction and handover, so visual milestones sit inside a defined period.
- Programme of works: How this site is sequenced. Inner-suburban Melbourne constraints move the programme materially: Crane placement, street occupation permits, staged excavation, party wall works.
- Gantt chart with predecessors: The interior set cannot be scheduled before joinery drawings are issued, and the approved set lands one review cycle before the contract or lodgement date.
- Plan-versus-actual tracking: Once construction starts, the same model carries reporting against the approved baseline, so progress is measured rather than asserted.
- Status updates: Scheduled written updates showing planned against actual progress, and a dated record that supports any later forensic analysis of a delay claim.
- 4D sequencing: The model driven by the programme, so a reviewer watches basement, structure and façade assemble in Gantt order.
Key insight: Decisions resolved before tender or procurement cost nothing; the same change during construction is priced at the builder’s margin, without competitive leverage. Back-schedule the render milestones from your two hard dates.
>>> Learn more about how 3D rendering Melbourne improves pre-construction planning

Melbourne and Victorian context
A render produced without Victorian context is a generic image with a Melbourne invoice attached. Two things change what the output must show: The planning scheme and the latitude.
The planning scheme and the review pathway
Victorian planning schemes assess compliance, not atmosphere. Residential development up to four storeys is assessed under Clause 55, apartment developments of five or more storeys under Clause 58, both drawing on the Better Apartments Design Standards. The overshadowing standard at Clause 55.04-5 requires that at least 75 per cent, or 40 square metres with a minimum dimension of 3 metres, whichever is the lesser area, of an existing secluded private open space receives five hours of sunlight between 9am and 3pm on 22 September. A shadow diagram that does not name the date, times and area tested is not a test. If the matter reaches VCAT the visual is treated as a representation and the questions turn procedural: Camera height, survey source, neighbouring heights. Confirm current requirements with the relevant council and a planning professional.
Energy provisions and Melbourne orientation
Melbourne sits in NCC climate zone 6 at roughly 37.8 degrees south, and NCC 2022 requires new Victorian homes to reach a 7-star NatHERS rating plus a Whole of Home assessment, applying in Victoria from 1 May 2024. Sun altitude at solar noon runs from about 28.7 degrees in late June to about 75.6 degrees in late December, so one north-facing window behaves very differently across the year. Northern light is the asset a modest eave can control. Western sun is the liability, arriving at an angle no eave can shade, which is why a January afternoon view of the west elevation earns its place in the set.
How to compare 3D rendering companies Melbourne teams shortlist
3D rendering services in Melbourne are sold in three different ways, and the portfolios look alike: An offshore production house competing on unit price, a local marketing studio competing on image quality, and a firm that connects the model to the project programme. Compare on what a showreel cannot show.
Relevant project experience
Check whether the provider has genuinely worked on your project type: Luxury residential homes, townhouse developments, apartments, mixed-use, renovations and extensions, heritage-sensitive sites, or hospitality and commercial interiors. A studio experienced in a similar project type is more likely to understand the design details, material expectations and communication needs involved.
Technical accuracy
Look past the gloss and check that images reflect realistic proportions, structure, material junctions, glazing, landscape and furniture scale. Ask how the studio works from architectural drawings, CAD files, BIM models, material schedules, landscape information, supplier product details and existing-site photographs. An image should never depict an outcome that cannot reasonably be built.
What a showreel cannot show
- Source formats accepted: Whether the studio works from BIM, CAD or drawings, and whether the model needs preparation first.
- Change control: How a revision issued mid-production is recorded, priced and reflected in the output.
- Evidence discipline: Whether camera height, survey source and shadow study dates are stated in writing.
- Programme integration: Whether outputs sit on a Gantt chart with predecessors, or are promised as a number of days.
- Usage rights and file ownership: What you receive, where you may publish it, and whether source files transfer.
The failure mode a 3D rendering company Melbourne clients regret is not a bad image. It is a good image built from a superseded revision, which is precisely the risk carried by cheap architectural renders.
| Selection area | What to assess | Why it matters |
|---|---|---|
| Relevant experience | Similar project types and audiences | Helps the provider understand likely risks and expectations |
| Visual accuracy | Proportion, materials, lighting and documentation alignment | Reduces the gap between image and intended outcome |
| Workflow | Reviews, revisions, version control and sign-off | Prevents confusion and unnecessary rework |
| Project context | Streetscape, landscape and local setting | Supports planning and stakeholder communication |
| Technical integration | Ability to use CAD, BIM and supplier information | Improves accuracy and coordination |
| Commercial scope | Deliverables, usage rights, timing and revision limits | Reduces scope ambiguity and cost surprises |
Questions to ask before appointing
- Can you work from BIM, CAD or current architectural documentation, and does the model need preparation first?
- How do you manage a design change issued during production, and how is it priced?
- How many review rounds are included, and what counts as a scope variation?
- Can you produce planning, sales and pre-construction outputs from the same model?
- How do you handle supplier-specific materials and products?
- Can you show the existing site context and a survey-matched photomontage?
- What information do you need before work begins?
- Who owns the final images and the source files, and what usage rights transfer?
- How do you manage confidentiality for unannounced developments?
What drives the price
Six variables move a render quote, and none of them is talent. Two studios quoting the same house usually quote two different scopes, so price these six and the quotes become comparable.
- Output type and count: A still, a survey-matched photomontage and a 60-second animation are three products.
- Level of detail: Modelled landscape, real joinery and specified light fittings against borrowed generic assets.
- Source information quality: A coordinated model shortens production; an incomplete set means the studio is documenting, not rendering.
- Review rounds included: The most common hidden difference between two quotes.
- Context and site work: Neighbouring built form, survey integration and site photography.
- Usage rights and resolution: Print, hoarding and display-suite use are not the same licence as a web thumbnail.
For indicative 2026 market ranges by deliverable from published sources, see 3D rendering cost in Australia.
Which Melbourne page you need
The detail that matters to you sits on the page written for your role, because the same deliverables carry a different burden of proof depending on who is signing.
| Your role | What you typically need | Read next |
|---|---|---|
| Builder, custom or volume | Pre-contract exterior and interior set at a named revision, façade comparisons, selections imagery and VR review, landing before the contract is presented | 3D renders for builders in Melbourne |
| Property developer | Photomontage and overshadowing tests for the permit, a programme-backed 4D sequence for funding, then consistent pre-sales assets from one model | 3D renders for property developers in Melbourne |
| Real estate and project marketing | Hero exterior, interior sets by typology, 3D floor plans, flythrough and a display-suite interactive model, built to withstand off-the-plan disclosure | 3D renders for real estate marketing in Melbourne |
| Homeowner or renovator | Before-and-after comparisons, kitchen, bathroom and extension interiors, material options side by side, and VR review before finishes are ordered | House renovation 3D design in Melbourne |
What rendering does not replace, and the mistakes that cost most
Rendering does not replace architectural documentation, structural engineering design, BIM coordination and clash detection, planning permits, building permits, NatHERS assessment, quantity surveying, specifications, construction programming, site inspections or formal client approvals. It is most useful when it is integrated with those processes and informed by current project information. The recurring mistakes follow from forgetting that:
- Choosing on price alone: The cheapest quote usually reflects fewer revision rounds or thinner accuracy.
- Judging a portfolio on looks only: Impressive images can still be technically wrong.
- Briefing before the purpose is clear: An undefined decision drives endless revisions.
- Supplying superseded documentation: The fastest route to a beautiful but unbuildable render.
- Treating renders as construction information: They are decision aids, not documentation.
- Leaving visualisation too late: After key procurement decisions, the value drops sharply.
- Not confirming revisions, formats or usage rights: The most common source of scope disputes.
>>> Learn more about project controls for luxury residential construction
-
How DX Living works on Melbourne projects
DX Living is a project control specialist firm combining project planning with visualisation to de-risk projects before construction. On a Melbourne project that means outputs produced against a named drawing revision, entered on the master plan programme as milestones with predecessors, and carried into construction as plan-versus-actual tracking and status updates. Immersive review runs through DX Studio, where materials and interior selections are reviewed and approved before ordering, supported by DX Interiors, and delivered work sits in the DX Living project collection. DX Living is not a builder, an architecture practice or an interior design studio, and visualisation does not replace documentation, engineering design, permits, NatHERS assessment or formal client approvals.
Conclusion
Choosing a rendering partner is a project decision, not a visual one. A Melbourne render is worth what the decision it settles is worth, so define the decision, name the approver, state the drawing revision, and place the output on the programme so it lands before the date it has to influence. The right 3D rendering company Melbourne teams appoint will combine visual quality with technical accuracy, structured change control and a clear understanding of how the visuals will be used. Then read the page for your role: A builder’s pre-contract set and a developer’s permit evidence are not the same job.
Ready to scope a package against your programme? Contact DX Living to discuss how BIM-integrated rendering supports your planning, sales and pre-construction decisions.
>>> Learn more about what to expect from 3D rendering services in Melbourne
FAQs
Q: What should I look for in a 3D rendering company Melbourne developers can rely on?
A: Relevant project experience, visual accuracy, a documented change-control process, the ability to work from current documentation, clear scope terms, and outputs suited to your planning, sales or pre-construction need. Portfolio images alone tell you very little about any of these.
Q: What is included in 3D rendering services Melbourne projects typically buy?
A: A defined scope covers exterior and interior stills, 3D floor plans, photomontage for planning, flythrough animation, an interactive model and VR review, with 4D sequencing where staging or funding depends on the programme. A useful scope names the decision each output settles and the drawing revision it was built from.
Q: When should a developer appoint a rendering company?
A: During concept design for feasibility and stakeholder communication, then again through design development for planning evidence, material review and sales material. Back-schedule from the lodgement and contract dates rather than engaging once documentation is complete.
Q: How long does a Melbourne render package take?
A: The clock starts when the last input arrives, not when the job is awarded, so any turnaround quoted without a defined input set is unreliable. Enter each output on the Gantt chart as a task with predecessors, and set approval one review cycle before your contract or lodgement date.
Q: What drives the cost of 3D rendering services in Melbourne?
A: Output type and count, level of modelled detail, source information quality, review rounds included, how much site and neighbouring context is modelled, and the usage rights and resolution required. For indicative published market ranges see the 3D rendering cost in Australia guide.
Q: How many revisions should be included?
A: Two rounds is the workable default: One structural round on geometry, camera and composition at clay stage, and one cosmetic round on materials and lighting. A third round almost always means the brief changed, so record it as a scope variation.
Q: Who owns the final images and the source files?
A: Agree it in writing before production starts. Final deliverables usually transfer to the client with defined usage rights covering tender, planning, advertising and display use. Source scene files, libraries and licensed third-party assets are treated separately and cannot always be transferred.
References
- Victorian Government. Planning schemes online, Clause 55 and Clause 58.
- Department of Transport and Planning Victoria. Better Apartments Design Standards.
- Victorian Civil and Administrative Tribunal. Planning and Environment List.
- Australian Building Codes Board. National Construction Code 2022.
- Nationwide House Energy Rating Scheme (NatHERS).
- Victorian Building Authority. Building and plumbing regulation in Victoria.
- ISO 19650-1:2018. Organisation and digitisation of information about buildings and civil engineering works, information management using BIM. Part 1: Concepts and principles.
- ISO 19650-2:2018. Information management using BIM. Part 2: Delivery phase of the assets.
- NATSPEC. National BIM Guide.
- buildingSMART International. openBIM (IFC, IDS, BCF) for model coordination and issue management.
- RICS. Change control and management (1st ed.).
Related Articles
The pre-contract checklist: 18 things to confirm before you sign with a builder
Before you sign with a builder checklist: The 18 things to confirm on the contract, the specification and the plan, and what each one costs if you miss it.
Read MorePlanning a home cinema in Australia: What drives the cost and how to review it in VR first
Home cinema cost Australia: Indicative 2026 budgets across four tiers, the seven items that actually drive the number, and how to review the room in VR.
Read MoreLiving room trends in Australia for 2026 and 2027: How to test them in 3D before you commit
Living room trends Australia: The 10 directions shaping 2026 and 2027, which ones survive a decade, and how to test each in 3D before you commit.
Read More