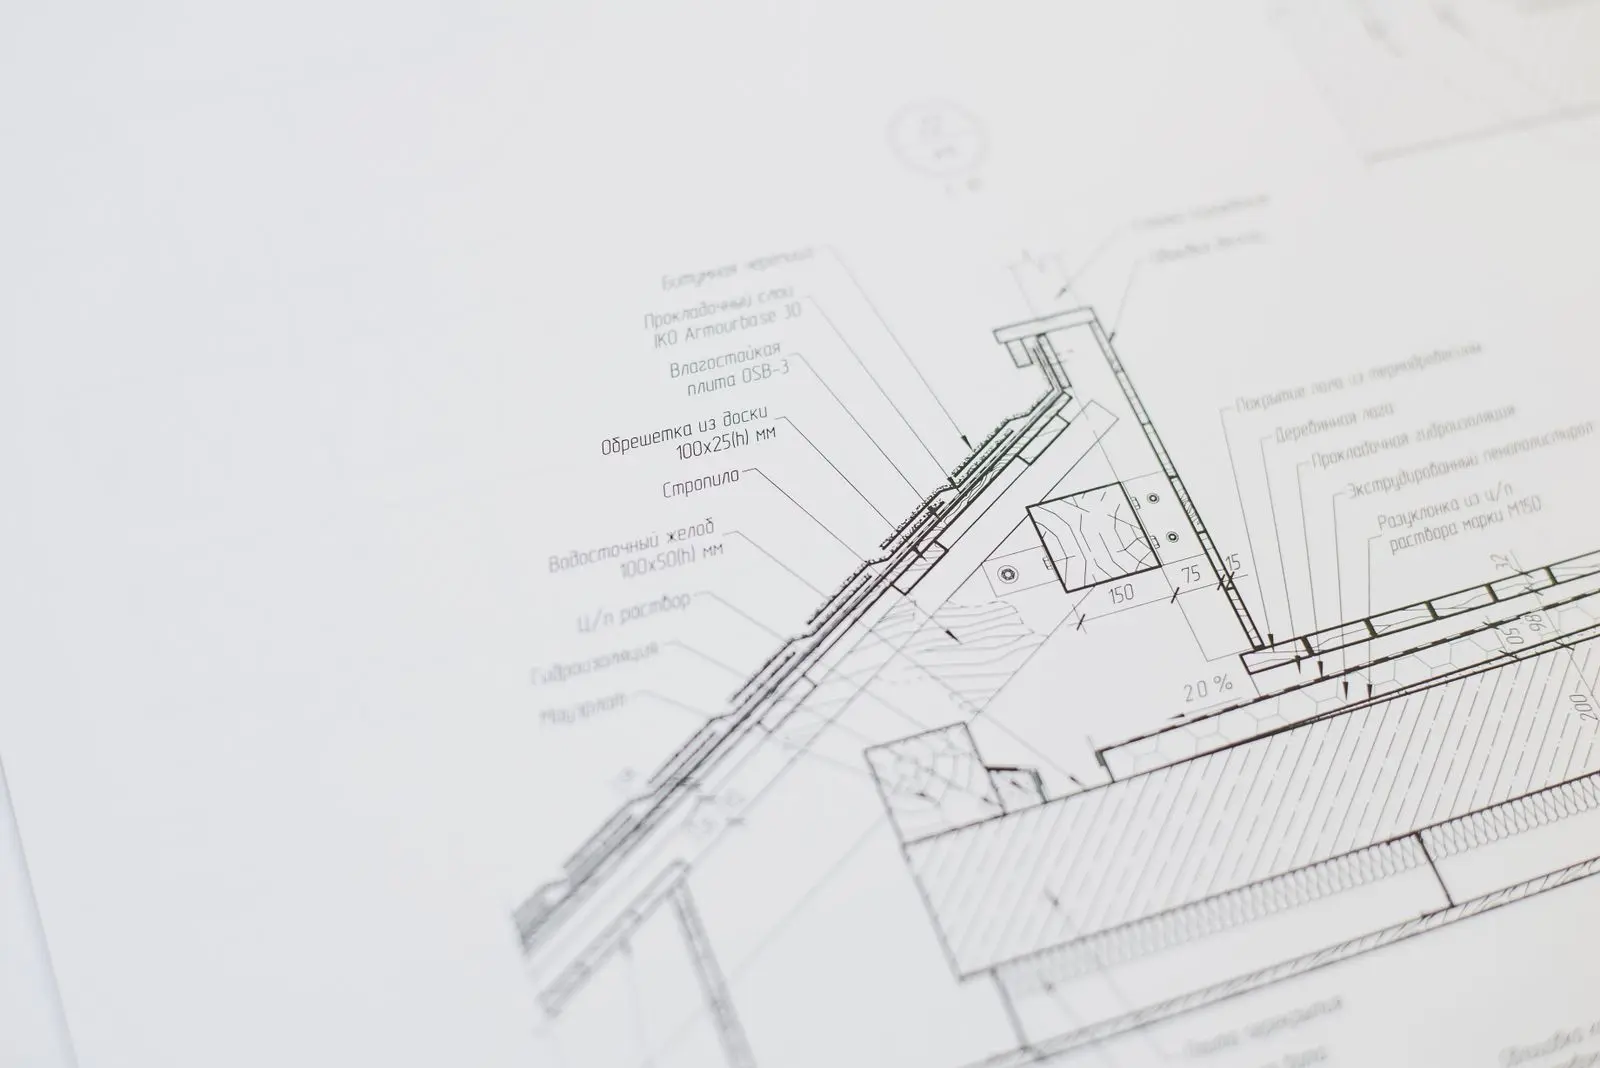

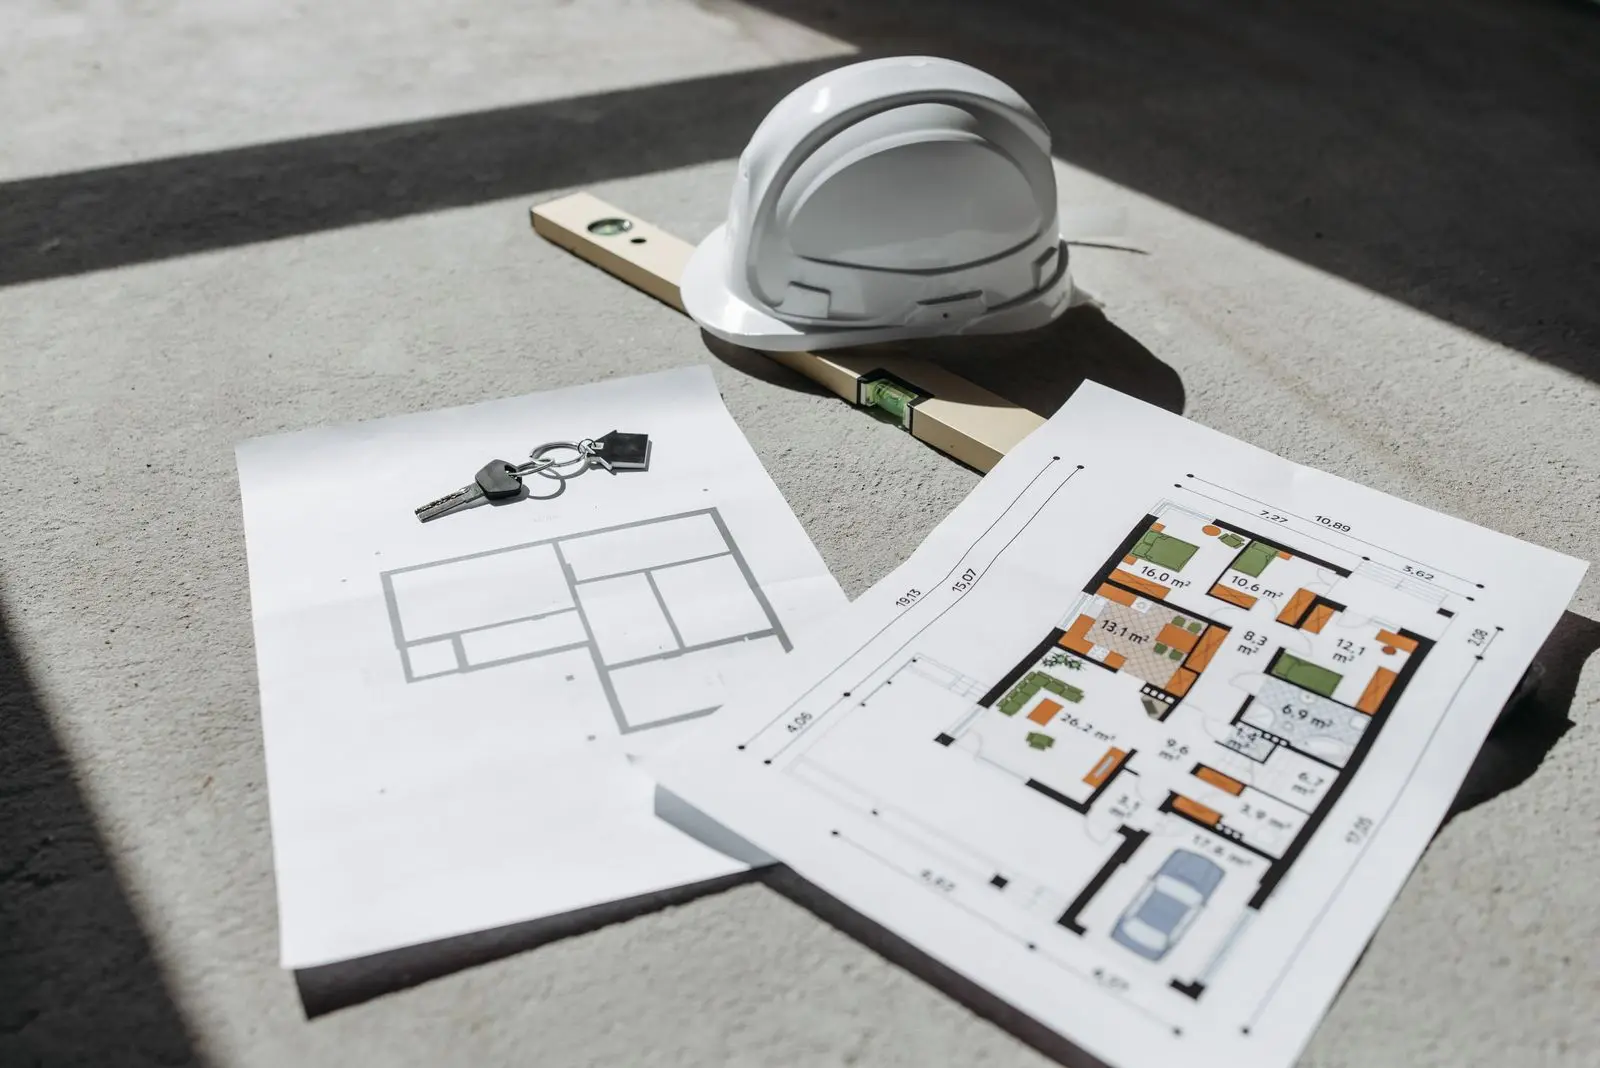
A floor plan is one of the most important documents in home design, yet it is one of the hardest for a non-technical person to read. Lines, dimensions and room labels describe the structure accurately, but they rarely convey how a home will feel to live in: how rooms connect, whether the furniture fits, or how light and movement flow through the space. When homeowners and buyers approve a layout they cannot fully picture, indecision and expectation gaps follow.
A 3D floor plan Melbourne closes that gap by turning a two-dimensional plan into a clearer spatial view, showing room relationships, furniture placement, circulation, zoning and the indoor-outdoor connection before building, renovating or selling begins. This article explains how 3D floor plans improve home design clarity, where they add the most value, and how they support better decisions for Melbourne homeowners, developers and property teams.
A 3D floor plan is a three-dimensional visual representation of a property layout. Where a 2D plan shows the layout from above using symbols and dimensions, a 3D floor plan makes the same information easier to read by adding depth, furniture, scale and visual context. A well-made one shows:
Room layout, walls and openings: The structure, in a form that reads at a glance.
Furniture and circulation: How the space is actually occupied and moved through.
Kitchen, bathroom and storage zones: The working areas of the home.
Outdoor connections and floor finishes: How the home meets its surroundings.
Spatial relationships between rooms: How the layout holds together as a whole.
Key insight: A 2D plan answers what goes where. A 3D floor plan answers how it will feel, and that is the question most homeowners and buyers are actually trying to resolve.
Why home layouts can be difficult to understand from 2D plans
Most people cannot easily translate a technical floor plan into a lived experience, and the confusion is consistent:
Homeowners misjudge room size from area figures alone.
Buyers cannot read circulation or how rooms connect.
Clients struggle to compare competing layout options.
Families cannot see how their furniture will fit.
Renovation clients miss storage or flow problems until it is too late.
Off-the-plan buyers cannot picture how the rooms relate without a finished home to walk through.
Layout confusion delays decisions and creates expectation gaps that surface later, when they are more expensive to resolve.
How 3D floor plan Melbourne improves home design clarity
A 3D floor plan Melbourne presents the layout in a format that feels closer to the finished space, so decisions rest on understanding rather than guesswork.
Makes room relationships easier to see
A 3D floor plan shows where rooms sit in relation to each other, how living, dining and kitchen areas connect, how bedrooms and bathrooms are positioned, how entries and hallways guide movement, how private and shared zones are separated, and how outdoor spaces connect to the home: the relationships that matter most when finalising a layout before construction.
Helps people understand scale and furniture placement
Room dimensions alone do not show how a space can be used. A 3D floor plan lets you review bed placement, sofa and dining-table size, kitchen-island position, a desk or home-office layout, wardrobe and storage zones, walkway clearance and outdoor seating, so you can judge whether the layout genuinely supports daily routines.
Improves clarity for non-technical stakeholders
Architects, designers and builders read 2D drawings fluently; clients, buyers and agents often need a more visual explanation. A 3D floor plan creates one shared reference for homeowners, developers, architects, builders, interior designers, real estate agents, buyers and sales consultants, reducing reliance on assumptions and keeping everyone discussing the same layout.
Where 3D floor plans add the most value
New home design: Test layout direction before the design is fixed: open-plan flow, bedroom zoning, kitchen and living connection, storage placement, garage and entry, and outdoor entertaining.
Renovation planning: Compare existing and proposed layouts: which walls change, how a new kitchen or bathroom fits, how an extension connects to the existing home, and whether circulation improves.
Off-the-plan sales: Help buyers understand an apartment, townhouse or home before it is built, across brochures, sales decks, listings, buyer packs, display-suite material and websites.
Interior and material planning: Show how furniture, room use and finishes relate to the layout, then extend into interior renders, supplier-linked finishes or a VR walkthrough.
How 3D floor plans support better design decisions
A 3D floor plan is valuable because it makes layout trade-offs easy to compare. It helps answer the practical questions that decide whether a home works: Is the kitchen too far from the dining area? Does the living area allow flexible furniture arrangements? Is there enough storage? Does the entry feel clear and functional? Are the bedrooms placed for privacy? Does the outdoor area connect naturally with the main living space? Will the layout support future lifestyle needs? Resolving these before documentation is fixed is far cheaper than discovering them on site.
3D floor plans versus 3D walkthroughs
A 3D floor plan is usually the first step in helping clients or buyers understand a layout. For more complex projects, it can be extended into a 3D or VR walkthrough for a stronger sense of movement and scale.
The goal is clarity, not decoration; too much styling distracts from the layout. A useful 3D floor plan Melbourne teams rely on should include an accurate room layout, clear walls, openings and circulation paths, furniture shown to scale, kitchen, bathroom and storage zones, the indoor-outdoor connection, basic material or finish direction, clear room labels where needed, a balanced camera angle, simple uncluttered styling, and consistency with current design documentation.
Common mistakes to avoid
Using a 3D floor plan that does not match current drawings.
Over-styling the layout and hiding practical issues.
Showing furniture that is not to scale, or ignoring circulation and walkway clearance.
Using visuals only for marketing instead of design review.
Failing to update the plan after layout changes.
Treating the 3D floor plan as construction documentation, or not connecting it to later design decisions.
A 3D floor plan helps people understand a layout, but technical drawings and professional documentation are still required for approvals, pricing and construction.
How DX Living supports home design clarity
DX Living helps homeowners, developers and project teams move from static plans to clearer visual decision-making through 3D floor plan visualisation, photorealistic rendering, immersive walkthroughs, VR review, BIM-integrated visualisation and supplier-linked material review, via modules including DX Studio and DX Interiors. This lets clients and stakeholders understand layout, finishes and spatial flow before construction or sales decisions are locked in: the aim is not attractive visuals for their own sake, but genuine clarity before key decisions are made. See the DX Living project collection for examples.
Conclusion
A clear layout is the foundation of good home design. If clients or buyers cannot understand how rooms connect, how furniture fits or how a home will function, decisions become harder and slower to make. A 3D floor plan Melbourne creates home design clarity by turning technical layouts into visual information anyone can read. For homeowners, it supports better renovation and design decisions; for developers and agents, it helps buyers understand properties before they are built. Connected to 3D walkthroughs, VR and detailed visualisation, a 3D floor plan is the first step towards a more confident design and sales experience.
Ready to make your layouts easy to understand? Contact DX Living to explore how 3D floor plans and immersive visualisation support clearer home-design decisions.
FAQs
Q: What is 3D floor plan Melbourne used for?
A: A 3D floor plan Melbourne is used to help homeowners, buyers and project teams understand layouts, furniture placement, room relationships and property flow before building, renovating or selling.
Q: How is a 3D floor plan different from a 2D floor plan?
A: A 2D floor plan shows the layout from above using lines and dimensions. A 3D floor plan adds depth, furniture and visual context, making the same layout far easier to understand.
Q: Can a 3D floor plan help with renovation planning?
A: Yes. It helps homeowners compare existing and proposed layouts, review room flow, and understand how new spaces will connect with the current home.
Q: Is a 3D floor plan enough for construction?
A: No. A 3D floor plan is a visual communication tool. Construction still requires architectural drawings, engineering documentation, specifications and relevant approvals.
Q: Can 3D floor plans help sell off-the-plan properties?
A: Yes. They help buyers understand layout, room relationships and furniture placement before a property is built, supporting stronger buyer confidence.
Q: When should a 3D floor plan be created?
A: During early design, renovation planning, property marketing or pre-construction review, depending on the decision it needs to support.
Before you sign with a builder checklist: The 18 things to confirm on the contract, the specification and the plan, and what each one costs if you miss it.
Home cinema cost Australia: Indicative 2026 budgets across four tiers, the seven items that actually drive the number, and how to review the room in VR.