How 3D design helps plan a Melbourne house renovation
Renovating a home involves decisions that become harder, slower and more expensive to change once demolition, ordering and construction have begun. You may need to approve a new layout, kitchen configuration, storage plan, lighting scheme and finishes while looking at floor plans that do not fully communicate how the finished home will feel.
House renovation 3D design Melbourne services help close that gap.
Instead of relying only on drawings, homeowners can explore a detailed visual model of their proposed renovation. You can see how rooms connect, how furniture fits, how materials work together and how natural light changes the space before final decisions are made.
For Melbourne homeowners planning a kitchen renovation, bathroom upgrade, home extension or full-house transformation, 3D design provides a clearer way to test ideas before they become costly commitments.
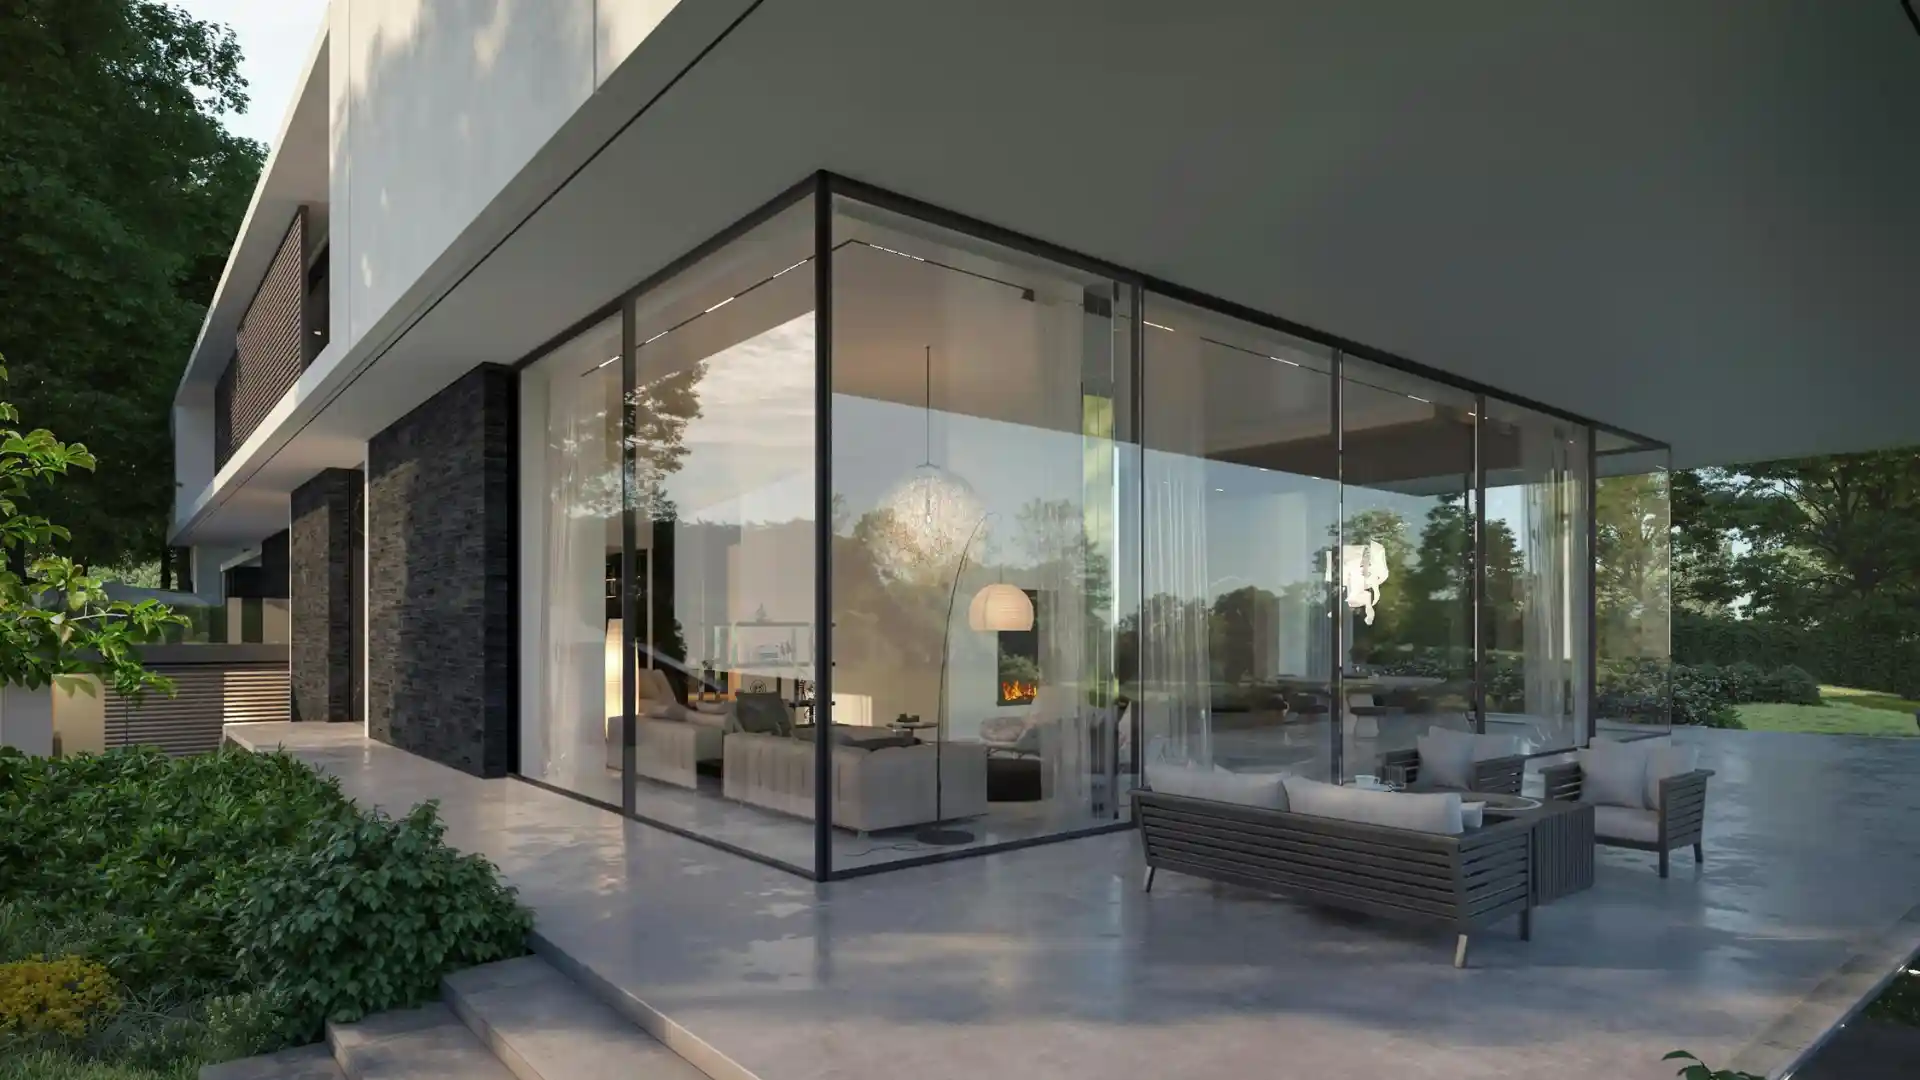
Why floor plans alone can be difficult to interpret
Floor plans, elevations and material schedules are essential documents. However, they are technical tools. They do not always make it easy to understand what daily life in a renovated space will look and feel like.
A plan may show that a room meets the required dimensions, but it cannot always answer practical questions such as:
- Will the living room still feel generous once furniture is in place?
- Is there enough room to move around a kitchen island comfortably?
- Does the new extension connect naturally to the existing home?
- Will a window provide privacy as well as daylight?
- Do the selected tiles, cabinetry and benchtops work together in the actual space?
- Does the new layout support how your household cooks, works, entertains and relaxes?
A 3D renovation model turns these questions into something visible and easier to assess. It helps homeowners move from reviewing measurements on paper to understanding the experience of the future home.
What house renovation 3D design can show
A high-quality 3D renovation design is a digital representation of your proposed home before construction begins. The level of detail can vary depending on the stage of the project and the decisions you need to make.
For a Melbourne house renovation, a 3D model can show:
- Existing and proposed layouts side by side
- Room proportions, ceiling heights and window positions
- Furniture placement and circulation paths
- Kitchen, bathroom and laundry layouts
- Joinery, storage, appliances and fixture locations
- Interior and exterior material options
- Lighting conditions at different times of day
- Views, sightlines and privacy considerations
- The relationship between a new extension and the original home
- Connections between indoor living areas, gardens and outdoor entertaining spaces
The purpose is not simply to create an attractive render. It is to make design decisions easier to review before construction starts.
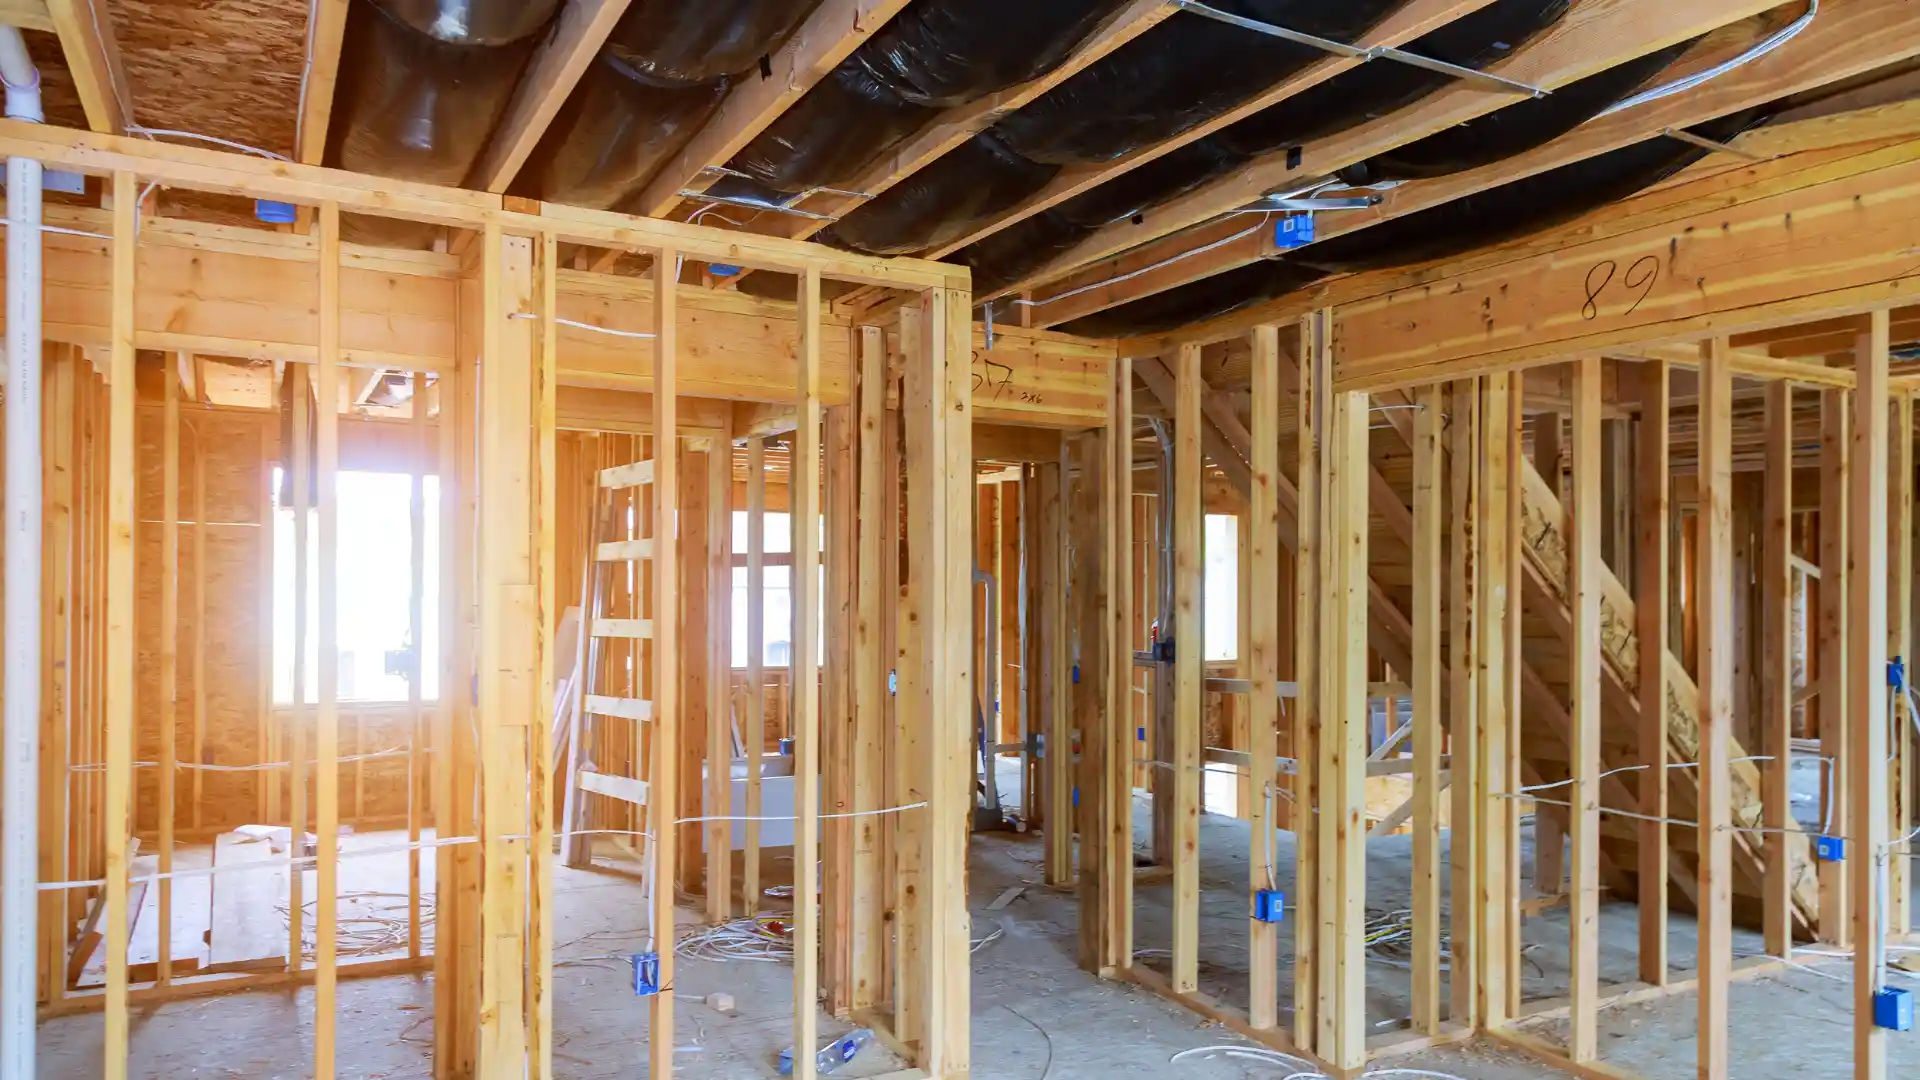
How 3D design supports better renovation planning
Test layouts before construction begins
A plan can show where walls, rooms and fixtures sit. A 3D model helps you understand how the layout works in practice.
For example, you can assess whether:
- Kitchen work zones feel practical
- Dining and living areas have enough usable space
- Hallways and walkways are comfortable
- Bedrooms have sufficient room for real furniture
- Storage is positioned where it is needed
- A home office can work without compromising family life
- An extension genuinely improves flow rather than simply adding floor area
The most useful approach is to review the design against your own daily routines. Think about school mornings, entertaining, working from home, storage needs, accessibility and how people move through the house.
Understand room proportions and spatial flow
A room can appear large enough on a plan but feel very different when ceiling height, glazing, furniture and circulation are considered together.
House renovation 3D design in Melbourne can help you review:
- The scale of a room from eye level
- Ceiling height and volume
- Window size and placement
- Sightlines between rooms
- The visual connection between indoor and outdoor areas
- Whether spaces feel open, private, connected or enclosed
This is especially useful for extensions, open-plan living areas and renovations where old and new spaces need to work as one home.
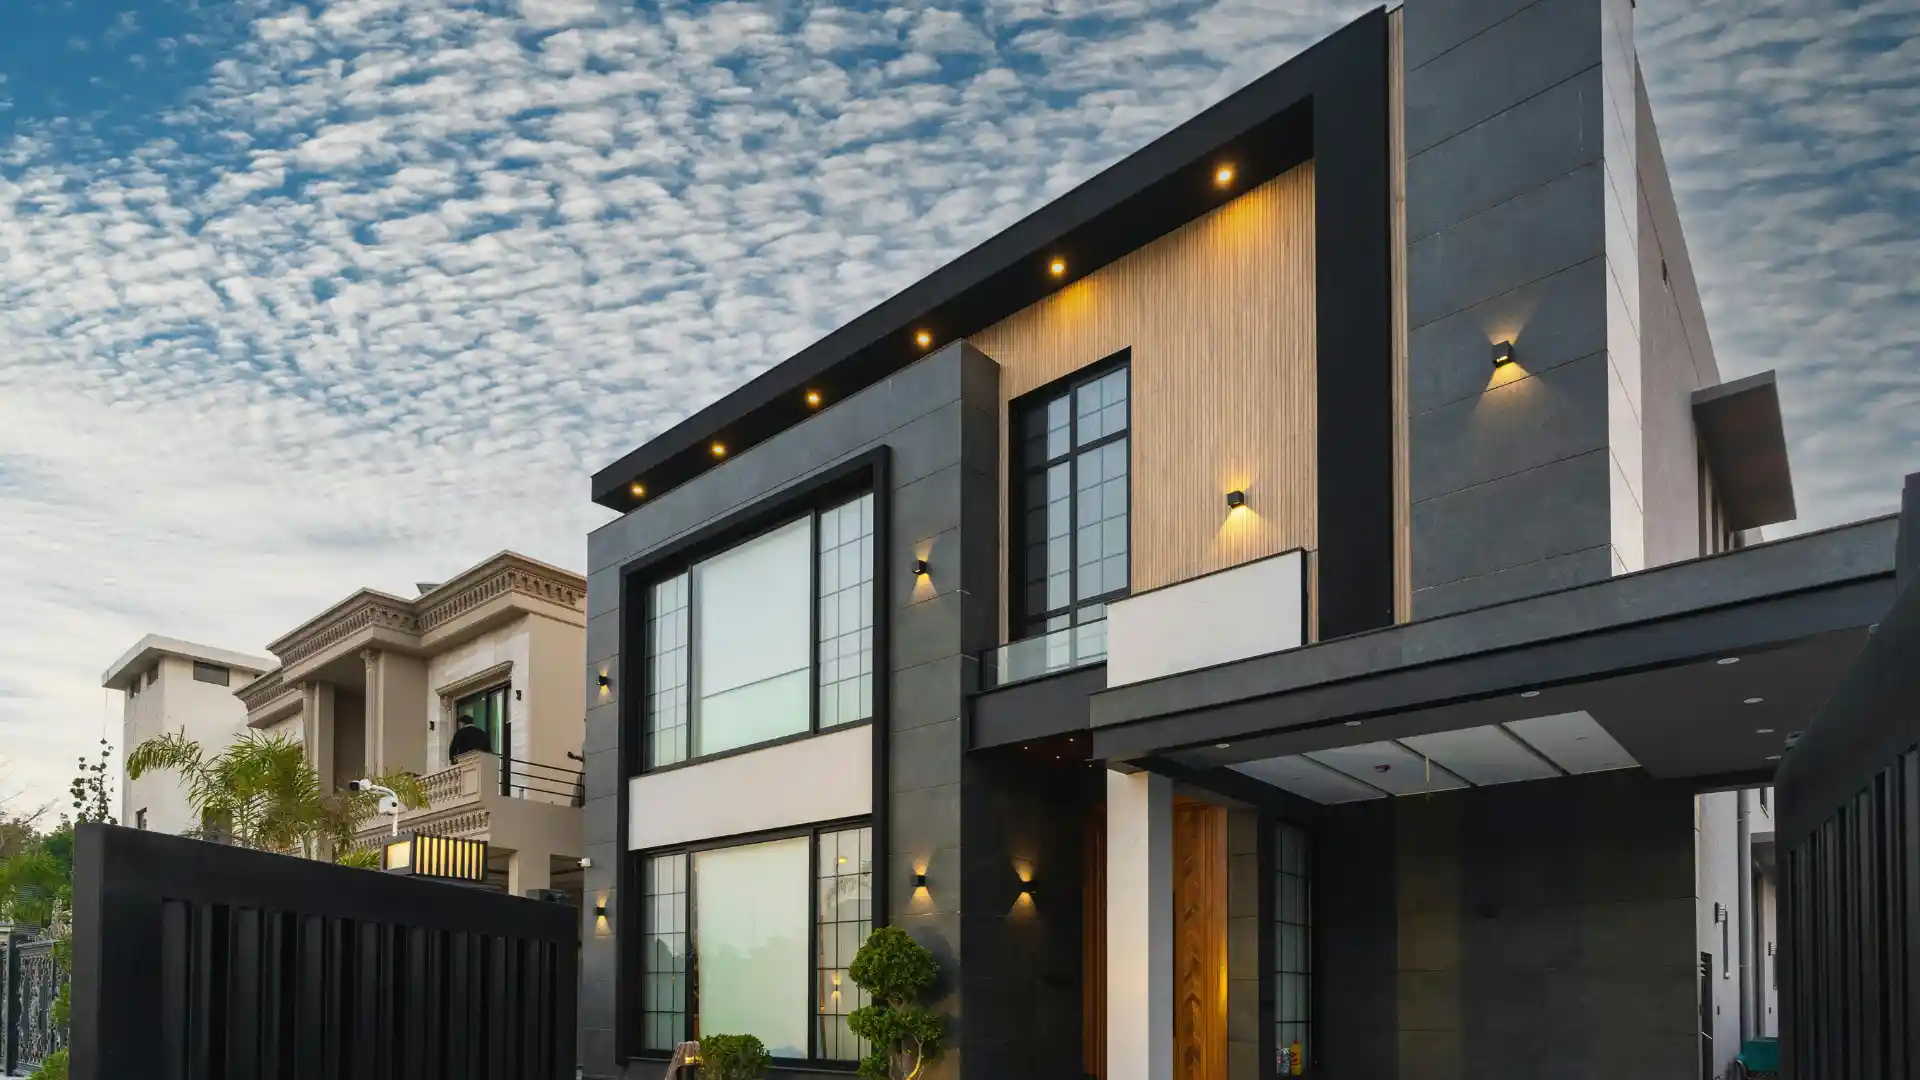
Make material and finish selections with more confidence
Material samples are often reviewed individually. A stone sample, timber finish or tile may look appealing on its own but feel very different when combined with cabinetry, flooring, lighting and surrounding surfaces.
3D design allows you to compare selections in context, including:
- Timber flooring and joinery tones
- Stone benchtops and splashbacks
- Cabinetry colours and hardware
- Bathroom tiles and tapware
- Wall finishes and feature materials
- Interior and exterior cladding
- Lighting warmth and atmosphere
- Furniture styles and spatial balance
Visualisation should support, not replace, physical sample reviews. Before purchasing, homeowners should still confirm supplier specifications, product availability, dimensions, finishes and final technical documentation.
Where 3D renovation design adds the most value
Kitchen and living-area renovations
Kitchens are high-use spaces where small layout changes can have a major effect on everyday life. A 3D model helps you review island size, appliance placement, seating, storage, circulation and the relationship between the kitchen, dining area and outdoor entertaining spaces.
Bathroom and laundry upgrades
Bathrooms and laundries often work within tight footprints. Visualisation helps test fixture placement, clearance zones, storage, tile combinations, lighting and the practical use of the room before selections are finalised.
Home extensions
For many Melbourne homes, the most important design question is how a new addition connects with the original building. A 3D model can show how the extension affects natural light, ceiling volume, garden access, views and the transition between existing and proposed spaces.
Heritage and character homes
In suburbs with established housing character, such as Kew, Camberwell, Toorak and surrounding areas, homeowners may need to consider how contemporary changes relate to the original building. 3D visualisation can support design discussions by showing the relationship between existing details and new interventions. It does not replace advice from qualified architects, planners, building surveyors or relevant local authorities.
Whole-home renovations
For larger projects, 3D design helps create consistency across rooms. It can support decisions around material hierarchy, lighting, furniture placement, storage, room flow and the overall atmosphere of the home.
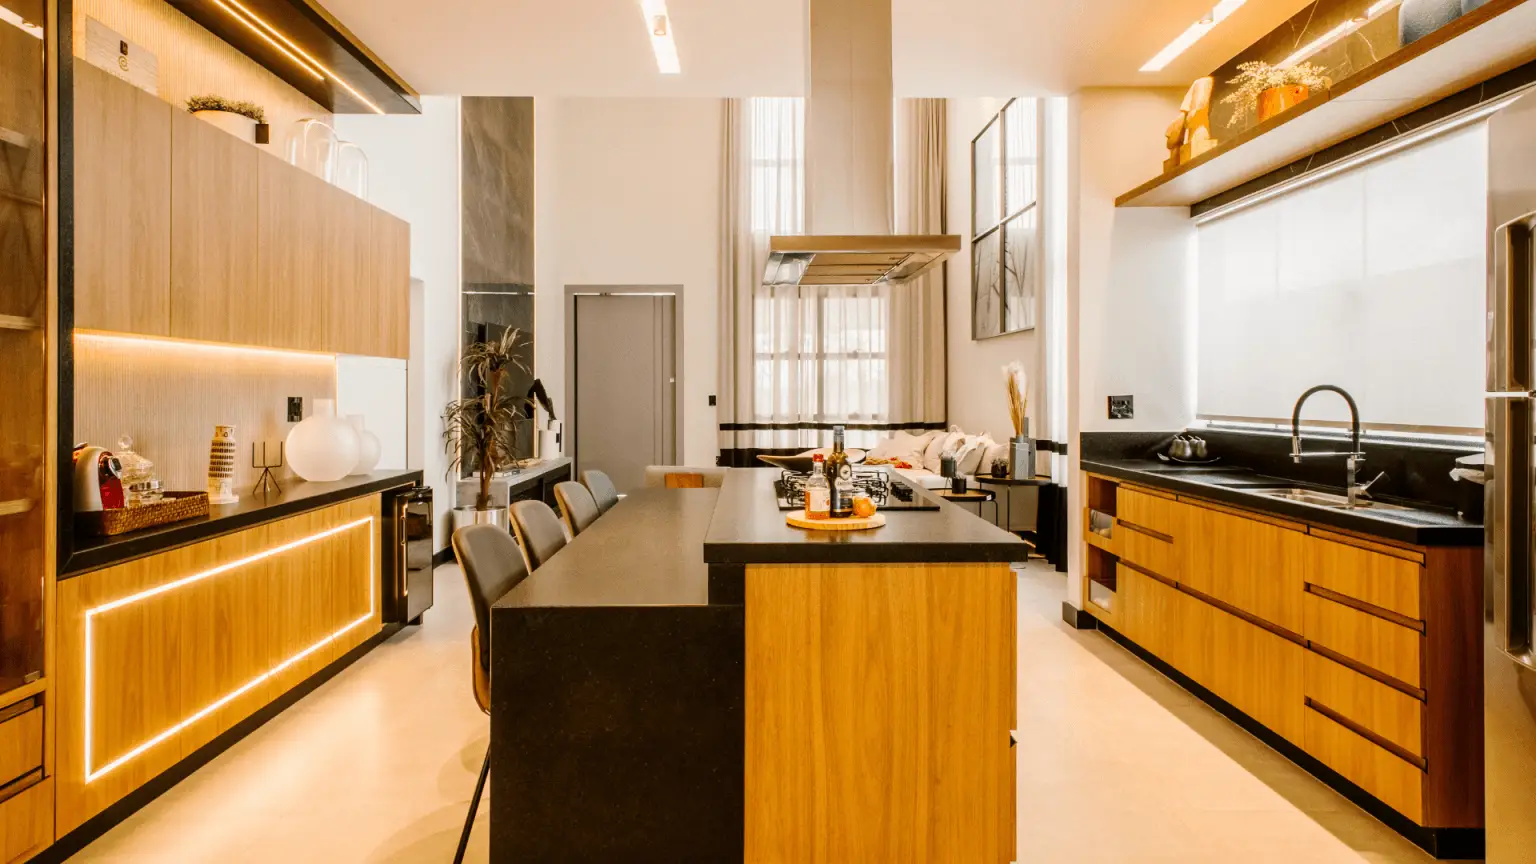
How 3D visualisation can reduce late design changes
Construction changes are usually easier to make before work begins than after materials have been ordered or trades are on site.
Renovation visualisation can help identify concerns early, such as:
- A kitchen island that compromises circulation
- Insufficient storage for everyday needs
- A bathroom layout that feels constrained
- Furniture that does not fit as expected
- Materials that appear too dark, too similar or visually unbalanced
- A weak connection between an extension and the existing home
- Window positions that affect privacy
- Lighting that does not suit how a room will be used
A 3D model cannot remove every unforeseen site issue or construction variation. It can, however, help move more decisions into the planning stage, when there is greater flexibility to review and refine them.
What to review before approving a 3D renovation design
| Review area | What to confirm |
| Layout and circulation | Rooms connect logically, and pathways feel comfortable |
| Furniture and storage | Real furniture dimensions fit, and storage meets daily needs |
| Kitchen and bathroom planning | Work zones, appliance locations and fixture positions are practical |
| Light and privacy | Window placement, natural light and sightlines are appropriate |
| Room proportions | Ceiling heights and scale feel right, not only acceptable on plan |
| Materials and finishes | Combinations are reviewed against physical samples |
| Existing-to-new connection | The extension integrates clearly with existing spaces |
| Design status | You know which elements are confirmed, provisional or subject to coordination |
Ask your designer to identify what is locked in, what remains indicative and what still depends on detailed design, engineering, supplier confirmation or permits.
How 3D design fits into the renovation process
3D design is most valuable when it supports the renovation process from concept through to pre-construction review.
Early concept stage
Simple models can test layout options, extension massing and broad spatial relationships. This is the right stage to explore alternatives before investing heavily in detailed selections.
Design development
As the design becomes clearer, the model can include more detail around room proportions, joinery, storage, lighting, materials and key fixtures.
Builder pricing and procurement
Approved visuals can sit alongside drawings, specifications and schedules to help communicate the intended outcome. Builders still require appropriate technical documentation to price and construct the work accurately.
Pre-construction review
Before major orders or site work begin, final visualisation can help confirm the overall design direction, material intent and key decisions with greater confidence.
How to brief a 3D design provider for a Melbourne renovation
A clear brief creates a more useful model and can reduce unnecessary revision cycles. Prepare:
- Property address and existing floor plans, where available
- Photos, measurements and details of the current home
- Renovation scope and rooms included
- Household needs and lifestyle priorities
- Preferred layout options
- Style references, moodboards and material preferences
- Furniture dimensions where relevant
- Budget-sensitive areas
- Key views you need to assess
- Timing for design decisions, builder pricing or approvals
- The intended use of the model, such as homeowner planning, builder coordination or project presentation
The more specific the brief, the more effectively the 3D design can support your renovation decisions.
What 3D renovation design does not replace
3D visualisation is a decision-making tool. It should not be treated as final construction documentation.
Before proceeding, ensure your project also has the appropriate professional input for:
- Architectural and technical drawings
- Engineering and structural coordination where required
- Product specifications and supplier confirmation
- Builder pricing and contractual scope
- Planning and building permit requirements
- Local council, heritage or overlay considerations where applicable
For Victorian renovations, permit requirements depend on the project scope and property conditions. Homeowners should verify obligations with the relevant professionals and authorities before construction begins.
Plan your renovation with greater clarity
A successful renovation begins with decisions that are clear enough to build with confidence.
House renovation 3D design Melbourne services help homeowners understand proposed layouts, materials, lighting and room flow before expensive commitments are made. By seeing the renovation in context, you can identify practical concerns earlier, compare options more clearly and approach builder pricing with a more stable brief.
DX Living combines immersive visualisation with BIM-integrated planning to help homeowners, architects and builders review residential projects before construction begins.
Ready to see your renovation before you build it? Contact DX Living to explore how immersive 3D visualisation can support your next Melbourne renovation.
>>> Learn more about kitchen renovation cost Melbourne and interior finishes to review before building
FAQs
Q: What is house renovation 3d design Melbourne used for?
A: It helps homeowners visualise proposed layouts, materials, lighting and room functions before renovation decisions are finalised, reducing the gap between a technical proposal and how the finished space will actually feel and work.
Q: Can 3D design help with a kitchen or bathroom renovation?
A: Yes. It is particularly valuable in these rooms, where small changes to layout, appliance or fixture placement, storage, materials, lighting and circulation have a large effect on how the space performs day to day.
Q: Is a 3D design the same as architectural drawings?
A: No. A 3D design helps you understand the proposed outcome visually. Architectural drawings and technical documentation are still required for design coordination, approvals, builder pricing and construction.
Q: Should I review physical material samples as well?
A: Yes. Screen-based visualisation is excellent for comparing options in context, but physical samples, supplier details and final specifications should always be reviewed before purchase.
Q: Can 3D design help with renovation permits in Melbourne?
A: It can help communicate the visual intent of a proposal, but it does not replace planning, building or technical documentation. Seek advice from the appropriate professionals and your local authority where required.
Q: When should 3D design begin?
A: It can begin during early layout planning and should be updated as the design develops, especially before major selections, builder pricing or construction commitments are made.
References
- City of Melbourne. Home renovations and planning permit information.
- Victorian Building Authority. Planning and building permits for home renovations.
- Consumer Affairs Victoria. Checklist for extensions and renovations costing more than $10,000.
- Sustainability Victoria. Building and renovating for energy efficiency.
- Heritage Council Victoria. At home with heritage guide.
>>> Learn more about house renovation in Adelaide
Related Articles
The pre-contract checklist: 18 things to confirm before you sign with a builder
Before you sign with a builder checklist: The 18 things to confirm on the contract, the specification and the plan, and what each one costs if you miss it.
Read MorePlanning a home cinema in Australia: What drives the cost and how to review it in VR first
Home cinema cost Australia: Indicative 2026 budgets across four tiers, the seven items that actually drive the number, and how to review the room in VR.
Read MoreLiving room trends in Australia for 2026 and 2027: How to test them in 3D before you commit
Living room trends Australia: The 10 directions shaping 2026 and 2027, which ones survive a decade, and how to test each in 3D before you commit.
Read More