Custom homes are built around personal decisions. Unlike a volume build, they involve bespoke layouts, tailored finishes, specific lifestyle requirements and design details that a client must approve before the home physically exists, often from floor plans, elevations and small material samples that are difficult to read as a lived space. The distance between what a client approves on paper and what they experience on site is exactly where custom projects lose time and money.
This is why custom home builders Melbourne increasingly use 3D visualisation. Instead of relying on drawings and schedules alone, 3D visualisation lets clients see scale, layout, light, material combinations and spatial flow before construction begins. This article explains how 3D visualisation supports custom home builders, improves client decision-making, protects design intent and reduces uncertainty before site work starts.
Why custom homes are difficult to understand from drawings alone
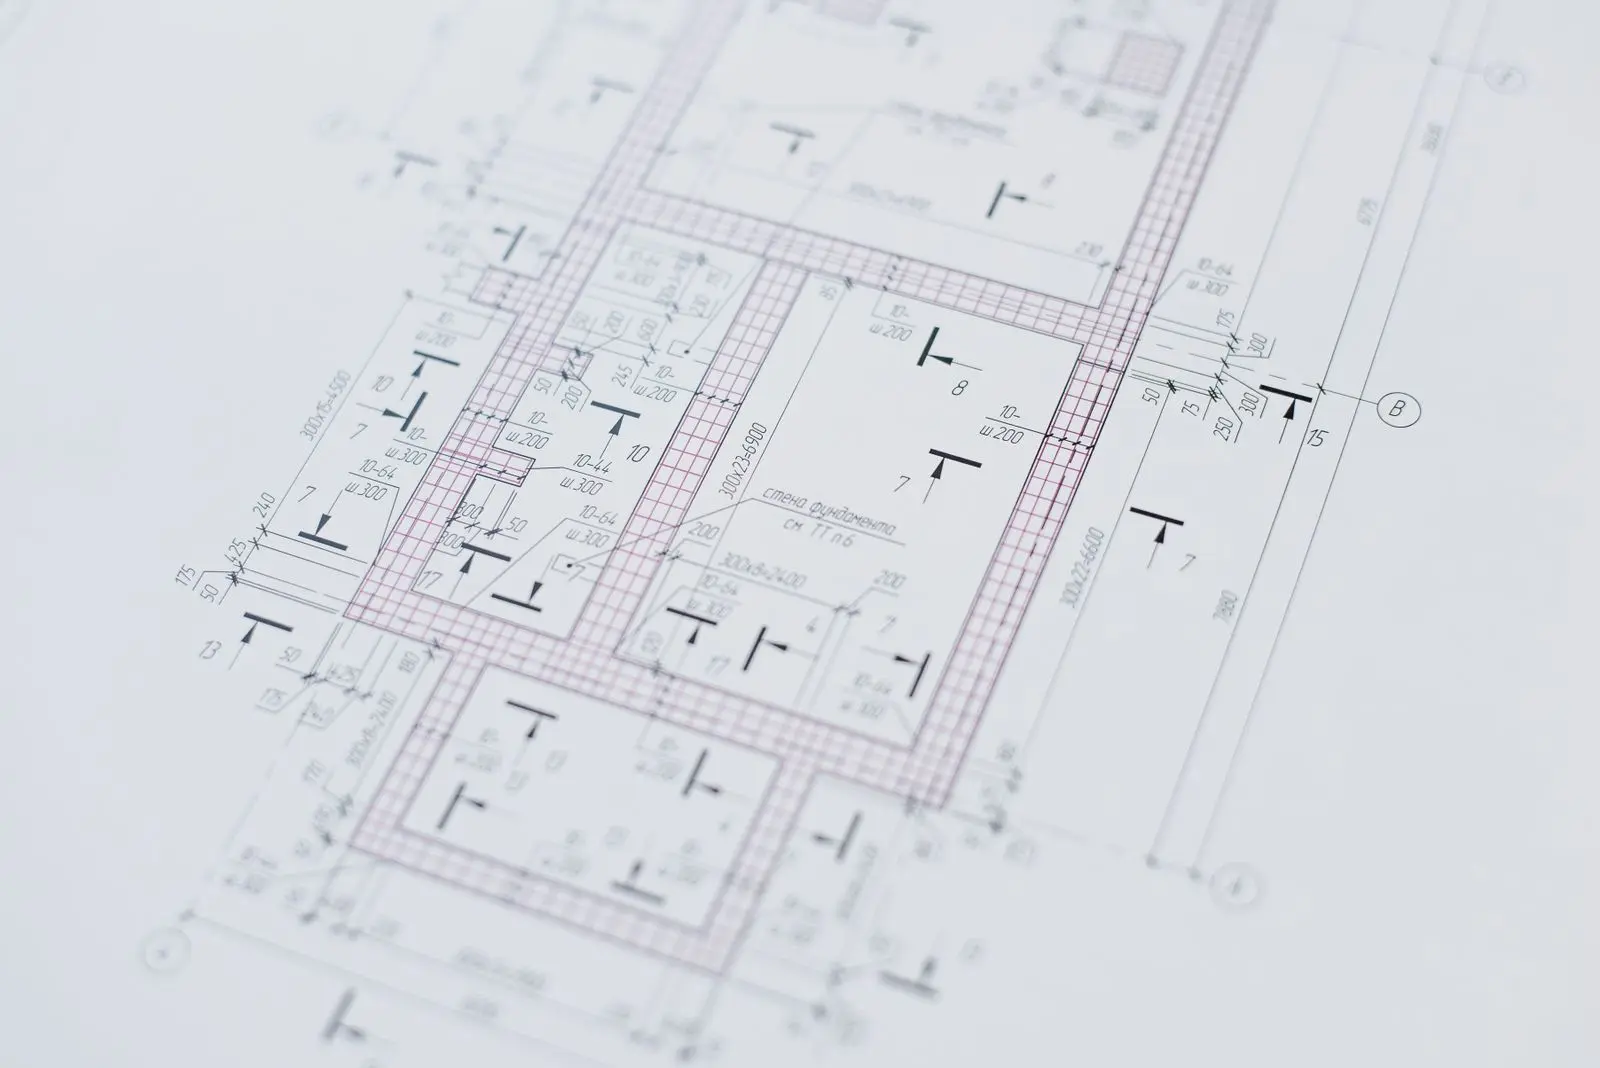
Architectural drawings are essential for design, documentation and construction, but they are not always easy for a client to interpret. The friction shows up in predictable places:
Room scale and volume: Judging how a space actually feels from a plan and a ceiling height figure.
Materials in combination: Reading how finishes work together from small isolated samples.
Natural light: Understanding how light moves through the space across the day.
Furniture and circulation: Knowing whether the layout supports real daily movement.
Indoor-outdoor connection: Visualising how the home opens to its surroundings.
Kitchen, bathroom and joinery detail: Approving detailed elements before they are built.
Key insight: A client can approve a drawing without fully understanding the future experience. That is where expectation gaps, and mid-construction variations, begin.
Why custom home builders Melbourne use 3D visualisation
Custom home builders Melbourne use 3D visualisation because it translates technical design information into a clearer visual experience for both clients and project teams. It supports better client understanding, faster design approvals, more confident material selections, fewer expectation gaps, stronger collaboration between builder, architect and client, reduced late-stage change and clearer pre-construction planning. Framed correctly, 3D visualisation is a decision-support tool, not just a presentation or marketing feature: it moves choices earlier, to the point where they are still free to make rather than priced at the builder’s margin during construction.
How 3D visualisation improves client decision-making
Helps clients experience the home before construction
3D visualisation makes legible the qualities a client cannot easily read from drawings: room scale, ceiling heights, natural light, views and sightlines, furniture layouts, circulation between rooms, kitchen and living-area flow, the indoor-outdoor connection and the key lifestyle areas of the home. Decisions are then made on a clear view of the future home rather than imagination.
Makes layout decisions easier to compare
Custom homes usually involve several layout options, and visualisation makes the practical impact of each easy to compare: open-plan versus zoned living, island size and position, bedroom and ensuite relationships, home-office placement, staircase location, window size and placement, storage and joinery options, and outdoor entertaining zones. Seeing the trade-offs reduces indecision and helps clients approve a layout with confidence.
Helps clients review materials in context
Material choices are hard to make from samples, catalogues or moodboards alone. Visualisation places selections in context (stone, timber, flooring, cabinetry, wall finishes, glazing, tapware, lighting, appliances, exterior cladding and landscape finishes) so clients judge them as a composed whole. Screen-based visuals should support, not replace, physical samples, supplier specifications and final documentation.
How 3D visualisation protects design intent
Custom homes rely on precise design intent, where small changes in proportion, material, joinery or light shift the final outcome. Without clear visual communication, intent weakens through misunderstood client feedback, late changes, informal material substitutions, differing interpretations between builder and client, and poor alignment between drawings and the client’s imagination. 3D visualisation gives everyone a shared visual reference before decisions are locked: for architects it communicates the intended design more clearly, for builders it reduces ambiguity, and for clients it creates confidence in what they are approving. See how architectural visualisation Melbourne supports project decisions.
How 3D visualisation reduces late-stage changes
Late change is expensive once documentation, procurement or construction has begun. The avoidable ones are familiar: moving windows after framing, changing joinery after production, re-selecting finishes after ordering, adjusting lighting after rough-in, changing kitchen or bathroom detail mid-build, revising layouts once the space exists, or reworking areas because proportions feel different on site. 3D visualisation cannot remove every change, but it resolves this category early, by helping clients identify concerns before commitments are made.
Where 3D visualisation adds the most value for custom home builders
Custom home builders Melbourne get the most from visualisation when it is matched to the project stage:
Stage
How 3D visualisation is used
Design development
Review layout direction, room proportions, façade expression, light and spatial flow before the design is fixed
Client design reviews
Guide conversations around layout, materials, lighting, lifestyle needs and design priorities
Material and supplier selection
Compare stone, benchtops, flooring, joinery, lighting, appliances, tapware, tiles, glazing and finishes before procurement
Pre-construction planning
Confirm the client, builder, architect and consultants are aligned before mobilisation
Sales and referral
Communicate design capability and project quality through case studies and presentations
How 3D visualisation connects with VR and BIM
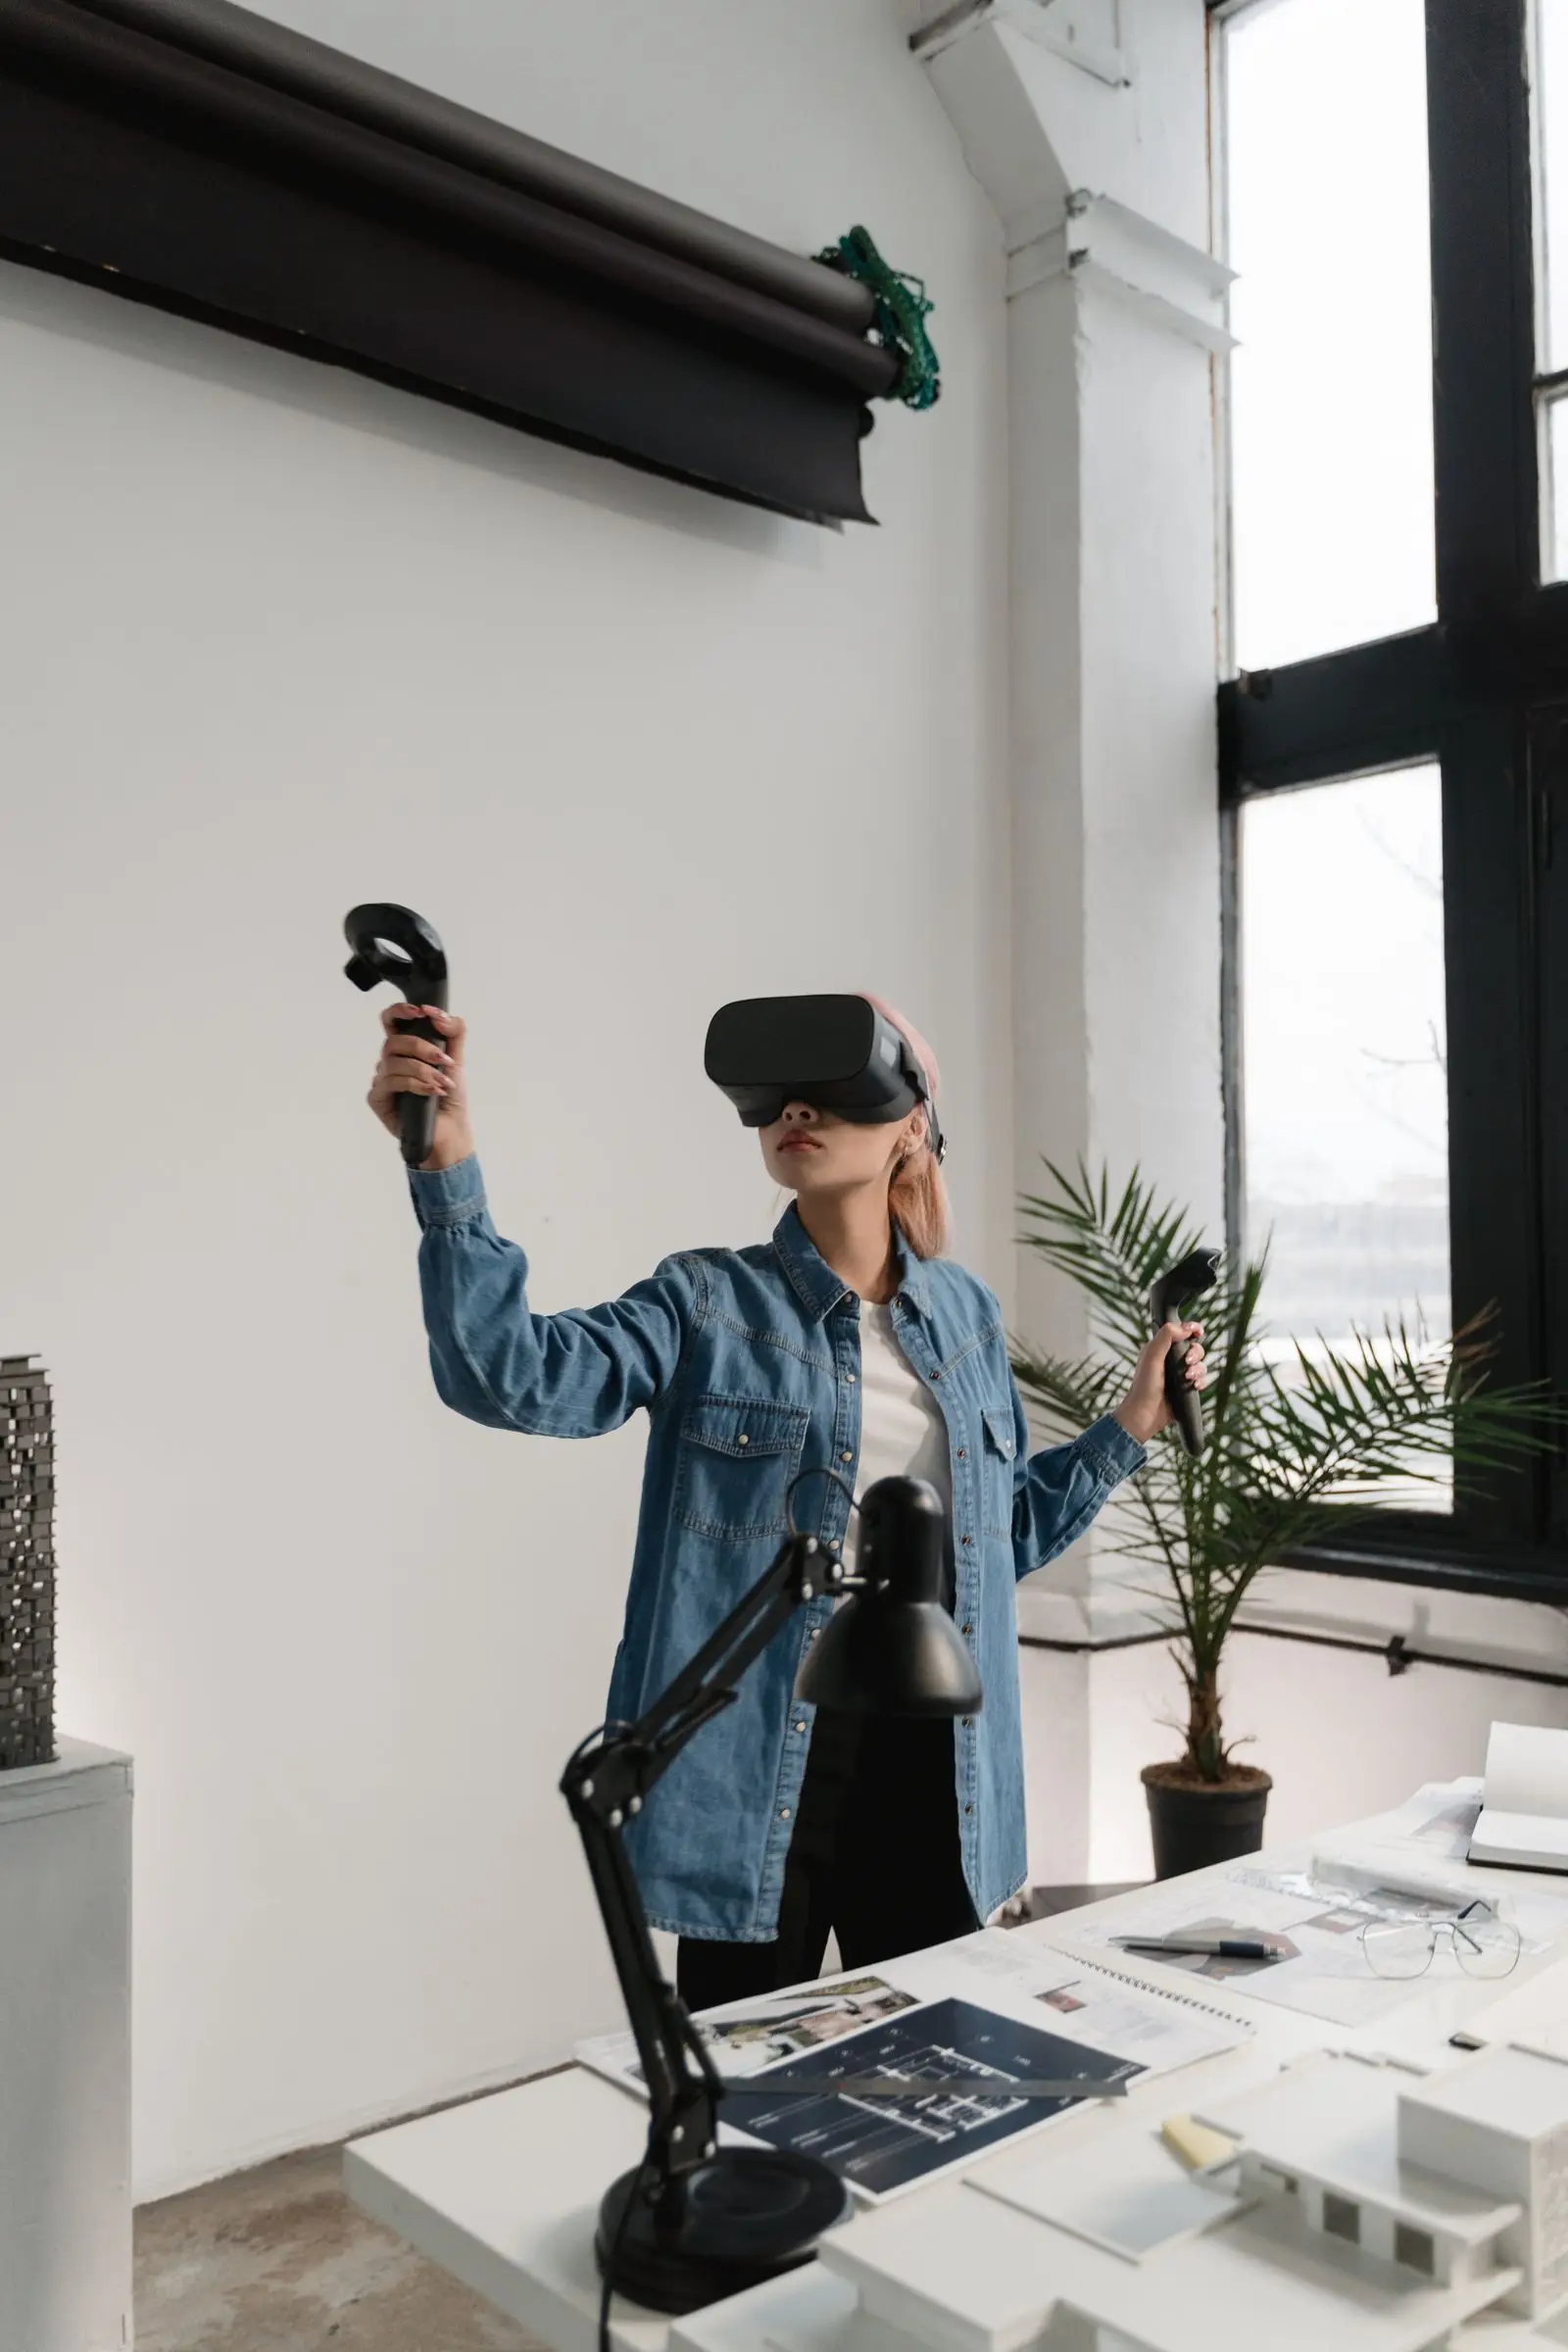
3D visualisation is most valuable when connected to immersive and technical workflows. VR walkthroughs let clients experience the home at human scale, making spatial decisions easier to grasp than static images. BIM coordination aligns architectural, structural and services information, so visualisation reflects a technically coordinated design: see why luxury home builders Melbourne use VR and BIM. Supplier-linked visualisation lets clients review real products and finishes in context before procurement.
DX Living supports custom residential project teams through BIM-integrated visualisation, immersive walkthroughs and supplier-linked material review, helping builders and clients move from abstract design information to clearer pre-construction decisions.
What custom builders should include in a 3D visualisation workflow
Visualisation creates the most value as part of the project workflow, not as a one-off image. A strong workflow includes current architectural drawings or a BIM model, clear visualisation objectives, defined client review milestones, material and finish schedules, supplier product information, furniture and layout assumptions, lighting direction, version control, feedback and approval tracking, a clear distinction between confirmed and indicative elements, and links to procurement and construction programme milestones.
Common mistakes custom builders should avoid
Custom home builders Melbourne see the strongest results when they avoid these pitfalls:
Using 3D visualisation only as marketing material rather than a decision tool.
Starting visualisation too late, after key decisions are locked.
Building visuals from outdated drawings.
Showing materials that are not available or approved.
Not recording client decisions from review sessions.
Treating visuals as construction documentation, or excluding architects and consultants from key reviews.
Over-polishing visuals while ignoring buildability, or not updating visuals after major design changes.
What 3D visualisation does not replace
3D visualisation does not replace architectural documentation, structural engineering design, BIM clash detection, planning permits, building permits, quantity surveying, specifications, construction programming, site inspections or formal client approvals. Its role is to improve understanding, communication and decision-making before those technical workflows progress, not to substitute for them.
DX Living helps custom home builders, architects and developers communicate complex residential designs through 3D visualisation, photorealistic rendering, VR walkthroughs, BIM-integrated review, supplier-linked material visualisation and pre-construction visual planning, via modules including DX Studio and DX Interiors. The goal is not simply attractive visuals: it is helping clients understand their future home clearly before construction, reducing uncertainty and improving alignment between stakeholders. DX Living is a visualisation and coordination partner, not a building contractor: see the DX Living project collection.
Conclusion
Custom homes require decisions that are personal, detailed and difficult to reverse once construction begins. Custom home builders Melbourne use 3D visualisation because it helps clients understand what they are approving before the home is built: it improves design clarity, supports material decisions, reduces uncertainty and strengthens alignment between builder, architect and client. Connected to BIM, VR and structured pre-construction review, 3D visualisation becomes more than a presentation tool: it becomes a practical way to build with greater confidence before site work begins.
Ready to help your clients see the home before you build it? Contact DX Living to explore how 3D visualisation supports better custom-home decisions.
FAQs
Q: Why do custom home builders Melbourne use 3D visualisation?
A: Custom home builders Melbourne use 3D visualisation to help clients understand layouts, materials, lighting and spatial flow before construction begins, so approvals are better informed and expectation gaps are reduced.
Q: How does 3D visualisation help custom home clients?
A: It lets clients review room proportions, finishes, furniture placement and design details in a clearer visual format than drawings alone, supporting more confident decisions.
Q: Can 3D visualisation reduce design changes?
A: It cannot remove every change, but it reduces avoidable ones by helping clients identify concerns before procurement or construction commitments are made.
Q: Is 3D visualisation the same as BIM?
A: No. BIM manages structured project information and coordination, while 3D visualisation presents design information in a format that is easier for clients and stakeholders to understand. They work best together.
Q: When should custom builders use 3D visualisation?
A: During design development, client review, material selection and pre-construction planning, before major procurement or site decisions are locked in.
Q: Can 3D visualisation help protect design intent?
A: Yes. It creates a shared visual reference that helps builders, architects and clients align on the intended outcome before construction begins.
See how virtual reality interior design helps clients and project teams review materials, finishes and lighting in full spatial context before construction begins, and where its limits are.
Smart home and security design for luxury homes: The cabling, network and control decisions that must be made before walls close, and how to avoid a system nobody uses.