How pre-construction visualisation improves construction readiness
Construction readiness is usually treated as a site mobilisation milestone, a date on the programme when trades arrive and work begins. In practice, readiness is established far earlier, and it is determined not by the calendar but by the quality of design information, coordination, approvals, procurement planning and stakeholder decisions that sit behind that date. A project can mobilise on time and still be unready, carrying unresolved decisions straight onto the site, where they become the most expensive version of themselves.
Pre-construction visualisation helps project teams test and understand those decisions before they become difficult or costly to change. It turns drawings, models and material schedules into a shared visual environment that developers, architects, engineers, builders and clients can review together. This article explains what construction readiness actually involves, how visualisation strengthens it, and how teams can use structured visual review to reduce uncertainty before site work begins.
>>> Read more about BIM 3D: from design intent to site certainty in 2026
What construction readiness means before site work begins
Construction readiness is the point at which a project has sufficiently coordinated information, approvals, procurement planning and delivery certainty to progress into construction with materially reduced risk. It is not the same as having a complete drawing set.
- Coordinated information: Architectural, structural and services information that has been reconciled, not simply issued in parallel.
- Confirmed design intent and selections: Key spatial and material decisions resolved, not left as open provisional items.
- Clear approval responsibilities: Defined ownership of who signs off what, and when.
- Defined procurement requirements: Long-lead items identified and scheduled against the programme.
- A realistic construction programme: A sequence that reflects buildability, not an optimistic target.
- Resolved clashes and buildability issues: Major coordination conflicts closed out before mobilisation.
- Current document versions and agreed logistics: Everyone working from the latest information, with site access, staging and sequencing agreed.
Construction can begin without readiness. When it does, unresolved risk is simply transferred into the site phase, where it is slower and more expensive to address.
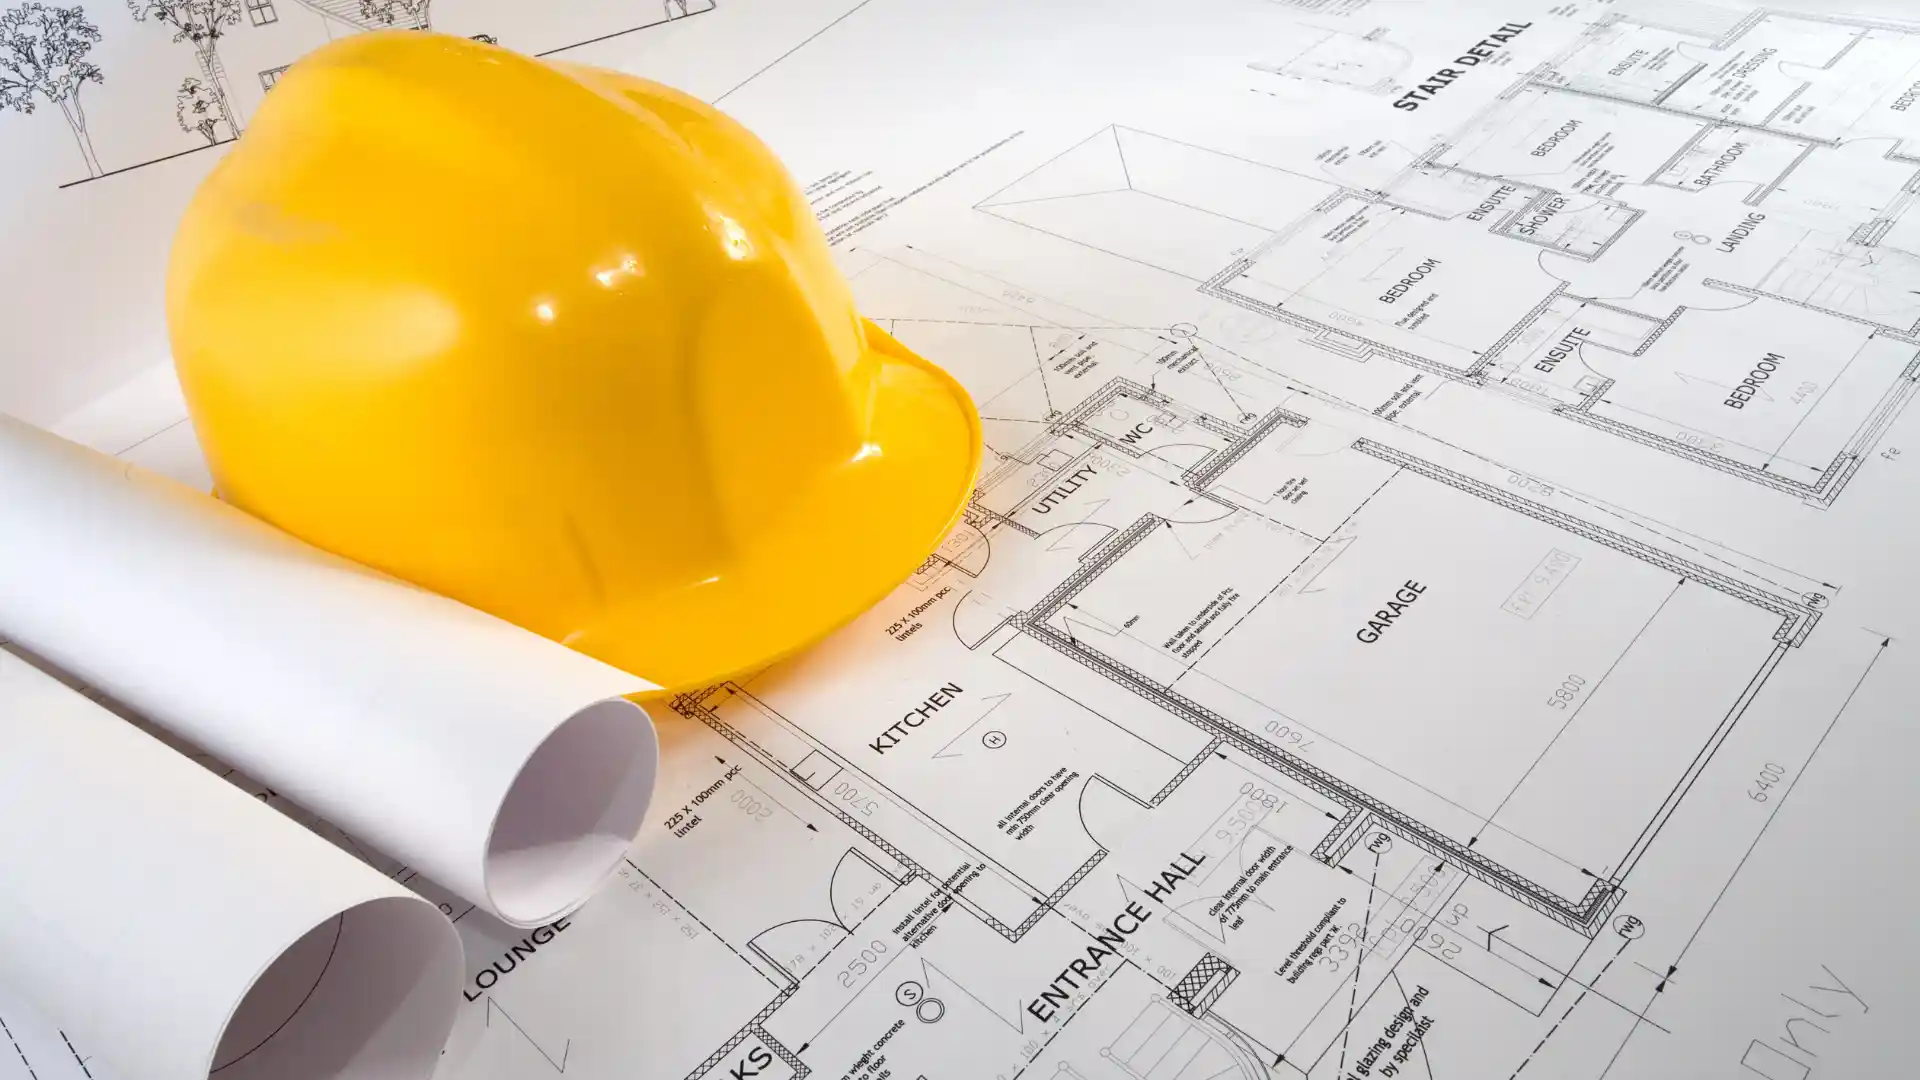
What pre-construction visualisation includes
Pre-construction visualisation is the use of digital visual tools to review, coordinate and validate a project before construction begins. It is not a single deliverable but a family of formats, each serving a different decision:
- 3D architectural and engineering models: The coordinated basis for technical review.
- BIM coordination views: Discipline-by-discipline checking of how the building fits together.
- Photorealistic renders: Interior and exterior visuals for client and stakeholder decisions.
- Virtual walkthroughs: Immersive review of scale, circulation and spatial quality.
- Material and finish simulations: Selections tested under realistic lighting and adjacency.
- 4D sequencing visuals: The construction programme linked to the model for staging review.
- Clash detection and site logistics views: Buildability, access and coordination checks.
A photorealistic render supports client sign-off, a coordinated BIM model supports technical review, and a 4D sequence supports programme planning. Matching the format to the decision is what makes visualisation useful rather than decorative.
Why projects reach site without full readiness
Most readiness gaps are predictable, and most originate in decisions being made without the context needed to make them well.
- Clients approving drawings without understanding the spatial outcome they are signing off.
- Structural and services coordination happening too late in the programme.
- Design changes not reflected consistently across every document.
- Materials selected without being reviewed in context.
- Long-lead items identified after programme commitments are already made.
- Consultant packages released on different timelines.
- Design approvals relying on informal communication rather than a record.
- Construction sequencing never tested before mobilisation.
These gaps land differently across the team: developers absorb programme pressure, cost exposure and variation risk; architects face late-stage reinterpretation and design compromise; structural engineers inherit revisions to openings, penetrations and interfaces; and builders arrive on site to find coordination issues that should have been closed months earlier.

How pre-construction visualisation improves construction readiness
It makes design intent easier to validate
Drawings remain essential, but many stakeholders cannot fully assess room scale, proportion, material relationships, light or circulation from plans alone. Visualisation lets teams review spatial flow and proportions, ceiling heights and sightlines, indoor-outdoor connections, natural light and shadow, material hierarchy, façade expression and functional use of space, closing the gap between what is documented and what stakeholders believe they have approved.
It brings design disciplines into one shared review
Coordinated visual models improve collaboration between architects, structural engineers and services consultants by putting every discipline in the same environment. Structural framing and ceiling zones, service routes and penetrations, façade interfaces, major openings, wet-area coordination and constructability constraints can be examined together, so issues are identified before they become site RFIs, design changes or trade rework.
It improves approval confidence
Pre-construction visualisation gives clients and decision-makers a clearer basis for approval, supporting earlier confirmation of layouts, material selections, kitchen and bathroom detail, lighting direction, supplier products and the design priorities that most affect cost and programme. It does not replace formal approvals or technical documentation; it strengthens them by removing ambiguity.
It connects design readiness with procurement readiness
Procurement should not begin while important visual, technical or client decisions remain open. Visualisation helps teams confirm long-lead materials, bespoke joinery, glazing and façade systems, stone and tile selections, lighting and appliance packages and specialist fixtures before orders are released, supporting more reliable procurement dates and reducing late substitutions.
>>> Learn more about project controls for luxury residential construction
Where visualisation fits within pre-construction planning
| Stage | How visualisation is used |
|---|---|
| Concept design | Test massing, site relationship, layout and broad structural logic |
| Design development | Review architecture, structure, services and interfaces before documentation is fixed |
| Client and stakeholder approvals | Validate spatial outcomes and finishes through renders and walkthroughs |
| Procurement planning | Confirm selections and identify long-lead items before orders are released |
| Pre-construction review | Check buildability, access, staging and mobilisation readiness |
What an effective visual review process should include
Visualisation only creates value when the issues it surfaces are documented, assigned and resolved through the wider project workflow. An effective process should include current architectural and engineering information, clear review objectives, input from every relevant discipline, defined model ownership, version-controlled documentation, material and supplier references, scheduled coordination reviews, issue tracking with assigned responsibility, approval milestones, links to procurement and programme dates, and a final construction-readiness review before mobilisation.
Key insight: A render that reveals a clash but is never logged, owned or actioned has added no readiness at all. The value is in the resolution, not the image.
How immersive planning strengthens construction readiness
There is a real difference between reviewing a static render and navigating a project through an immersive environment. Immersive planning lets stakeholders experience room scale and circulation, compare materials under realistic lighting, understand complex design interfaces, raise concerns during collaborative workshops, communicate with non-technical clients, confirm decisions before procurement, and review construction sequencing in context.
DX Living supports pre-construction visualisation through BIM-integrated models, immersive walkthroughs and supplier-linked material review, helping teams validate key design and procurement decisions before site work begins, so the decisions that would otherwise surface as costly site variations are resolved in the environment where they cost nothing to change.

Common mistakes that reduce construction readiness
- Treating visualisation as a late-stage marketing asset rather than a delivery tool.
- Reviewing visuals that do not match current documentation.
- Excluding structural and services teams from visual reviews.
- Focusing on aesthetics instead of buildability.
- Approving materials without linking them to procurement planning.
- Failing to record review outcomes or assign ownership of issues.
- Starting site work before key decisions are resolved.
- Disconnecting model reviews from the construction programme.
Conclusion
Construction readiness is not achieved by completing documentation alone. It depends on how well the project team has coordinated information, confirmed decisions and prepared for delivery before site work begins. Pre-construction visualisation improves construction readiness by turning technical project information into a clearer shared understanding. When linked to design coordination, approvals, procurement and programme planning, it helps teams reduce uncertainty, protect design intent and enter construction with genuine control rather than optimism.
Want to enter your next build ready rather than hopeful? Contact our team to discuss how BIM-integrated, immersive planning can strengthen construction readiness before mobilisation.
FAQs
Q: What is pre-construction visualisation?
A: Pre-construction visualisation is the use of digital models, renders, walkthroughs and sequencing views to help project teams understand, coordinate and validate a project before construction begins. It spans technical coordination and client-facing decision-making.
Q: How does pre-construction visualisation improve construction readiness?
A: It improves construction readiness by helping teams resolve design, coordination, material and stakeholder issues before they affect procurement, mobilisation or site delivery, moving decisions to the point where they are cheapest to change.
Q: Is pre-construction visualisation the same as BIM?
A: They are closely connected but serve different purposes. BIM manages structured project information for coordination and delivery, while visualisation helps stakeholders interpret and review that information more clearly. The strongest results come from using them together.
Q: When should pre-construction visualisation begin?
A: It should begin during concept or design development and continue through coordination, approvals, procurement planning and the final pre-construction review, rather than appearing once late in the process.
Q: Who should be involved in visual reviews?
A: Developers, architects, structural engineers, services consultants, builders, project managers, suppliers and clients should all be involved where their decisions affect delivery.
Q: Can visualisation reduce construction variations?
A: It cannot eliminate every variation, but it can reduce avoidable changes by helping stakeholders identify concerns before design, procurement and construction commitments are locked in, when variations are least expensive to resolve.
References
- ISO 19650-1:2018. Organisation and digitisation of information about buildings and civil engineering works information management using BIM. Part 1: concepts and principles.
- ISO 19650-2:2018. Information management using BIM. Part 2: delivery phase of the assets.
- NATSPEC. National BIM guide and project BIM brief template.
- NATSPEC. BIM execution plan templates for ISO 19650-aligned project information workflows.
- buildingSMART International. openBIM standards including IFC, IDS and BCF for model coordination and issue management.
- Autodesk Construction Cloud. BIM coordination and collaboration model coordination, issue tracking and project collaboration workflows.
Related Articles
What to send your visualisation studio: A 3D rendering brief checklist
3D rendering brief checklist: Every input an Australian visualisation studio needs before production, and what each missing item costs you in review rounds.
Read MoreDigital twins for residential construction in Australia: What they actually do
Digital twin construction Australia: What a residential digital twin contains, what it costs, what it genuinely delivers, and where the term is oversold.
Read More3D rendering for architects in Australia: Working with a visualisation partner
3D rendering for architects Australia: How to brief, scope and fee a visualisation partner so the render protects design intent instead of diluting it.
Read More