Outdoor living and alfresco design for luxury homes
Most alfresco areas in Australia are used for a fraction of the year they were designed for. They are too hot in February, too exposed in July, and unusable in rain, so the outdoor kitchen that justified the budget gets used a dozen times a season. The failure is rarely the furniture. It is that the space was designed for a photograph of a perfect day rather than for the actual weather it has to sit in.
Good alfresco design starts from the opposite premise: What makes this space usable when conditions are not ideal? This article covers the roof, material and services decisions that determine year-round usability, drawing on the approach in Project 251, an in-progress residential project in Edithvale VIC, near the coast. Everything shown there is indicative of the design direction and is not a final selection.
Learn more: interior finishes to review before building
The roof decision that determines everything else
A fixed roof gives shelter but takes light, permanently, including from the rooms behind it. That is the trade most alfresco areas make without realising, and it is why a covered outdoor area can darken the living room it was meant to extend.
A motorised louvre roof resolves the conflict. Angled blades rotate to admit sun, filter it, or close into a sealed roof that sheds rain, and weather sensors close the roof automatically when rain or wind arrives. The space becomes adjustable rather than fixed, which is what year-round use actually requires. Project 251 uses a motorised louvre pergola with dual-colour LED integrated into the blades, alongside a larger custom motorised retractable structure.
What this means for your decision: A louvre roof is structural. Post positions, footings, drainage through the posts and power to the motors all need to be resolved at design stage. Check how the system drains, because a closed louvre roof concentrates a lot of water into a few points.
Materials that survive the position
Alfresco materials fail in ways interior materials never do. They face UV, rain, salt in coastal suburbs, and the daily thermal cycle of hot sun and cool night.
The decking illustrates the trade well. Millboard boards are hand-moulded from casts taken off real oak planks, contain no wood fibre at all, and are hand-coloured rather than printed. Wood-free construction removes the rot, splitting and greying that timber suffers in a coastal setting, while hand-colouring avoids the repeating pattern that gives cheaper composites away across a large deck.
What this means for your decision: Confirm fixing method, joist spacing, expansion allowance and warranty conditions, because composite boards install to their own rules. Also test the surface temperature question, since dark boards in full sun get hot underfoot.
The fire feature and why it extends the season
An outdoor fire pit is usually read as an aesthetic gesture. Its practical function is longer occupancy: A fire table extends usable evenings into the shoulder seasons by an hour or two, which over a year is a meaningful multiplier on how much the space actually gets used.
The construction matters more than the look. A 316 stainless steel structure resists corrosion in coastal air, a natural travertine top gives it mass and warmth, and a removable glass surround shelters the flame from wind. The burner itself is a certified gas appliance, not a decorative object.
What this means for your decision: Gas fire features need correct clearances, ventilation and drainage, and burner selection determines gas type and connection. Confirm compliance and installation requirements with a licensed gas fitter, and plan the gas line before paving goes down.
The outdoor kitchen and shower: Services decided early
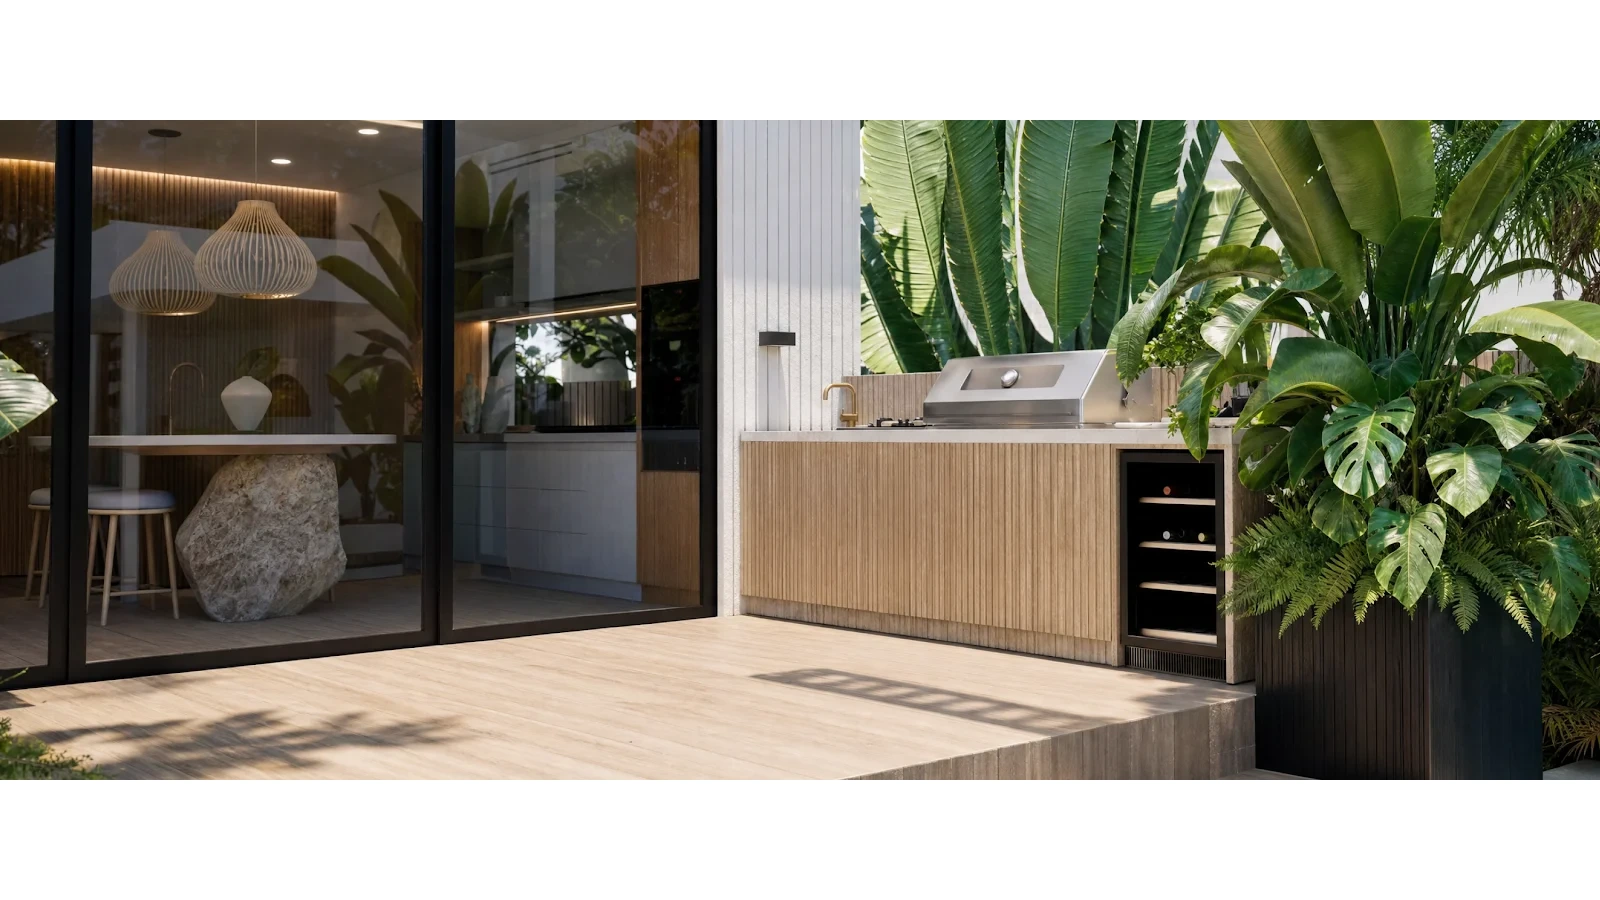
- Outdoor kitchen and bar: A sink, filtered tap and refrigeration turn an alfresco from a place you carry food to into a place you can cook in. Every one of those needs water, waste and power, routed before slabs and paving.
- Outdoor shower: A freestanding shower column is the single most useful item in a coastal or poolside home, and it is trivially easy to omit until the plumbing is closed. In Project 251 it appears in brushed gold with matching accessories, tying the outdoor metal language to the interior.
- Audio: Outdoor speakers extend the living zone acoustically, but cabling has to be run before ceilings and soffits are lined.
Key insight: Almost everything that makes an alfresco genuinely usable is a service, and services are decided before paving. The furniture can be bought at any time; the water, gas, waste and power cannot be added afterwards without lifting what you just built.
Connecting indoors to outdoors
| Decision | What it affects | When it must be made |
|---|---|---|
| Floor level and threshold | Whether the transition feels seamless or stepped | Structure and drainage design |
| Door type and opening width | How much the spaces genuinely merge | Framing and structural openings |
| Ceiling and soffit continuity | Whether the eye reads one space or two | Roof and lining design |
| Material continuity | Visual flow from inside floor to deck | Finishes selection |
| Sightlines from inside | Whether the alfresco improves the living room | Layout stage |
Designing for the weather you actually get
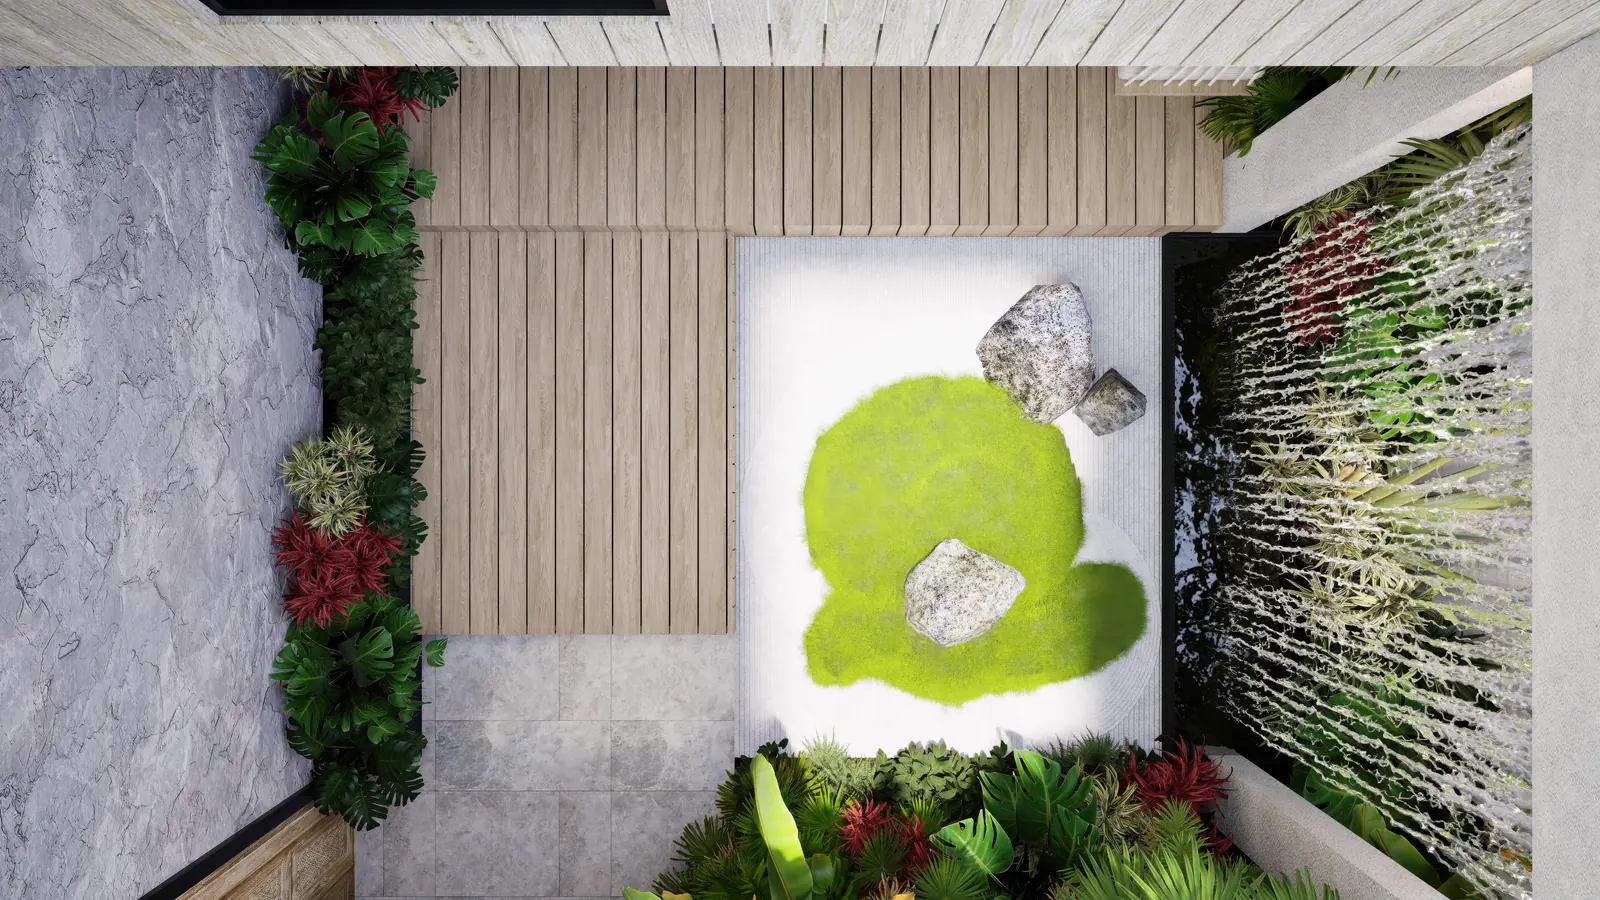
- Sun angles by season: Summer sun is high and needs blocking; winter sun is low and worth admitting. A fixed roof cannot tell the difference, which is the argument for adjustable shading.
- Prevailing wind: Wind, more than temperature, is what drives people back inside. Screening, planting and a sheltered corner do more for comfort than heating.
- Rain and drainage: Where does water go when the roof closes and when it opens? Both cases need answering.
- Coastal exposure: Salt attacks fixings, hardware and finishes. Stainless grade and finish selection matter more near the water.
Why alfresco areas are worth reviewing in 3D
An alfresco is defined by things a plan cannot show: How much sun reaches the table in January, whether the roof darkens the living room, whether the seating still feels connected to the kitchen, and how the space reads at night with the lighting on. These are experiential questions with structural answers, which is the worst combination to get wrong.
Reviewing the space at full scale, in daylight and at night, lets you test roof position, sightlines and material palette while they are still adjustable. Project 251’s verified visualisation scope includes a VR flythrough and 4D sequencing.
Learn more: comparing timber flooring and composite decking with 3D
Common alfresco mistakes
- Designing for a perfect day rather than for wind, rain and summer heat.
- A fixed roof that darkens the adjoining living room.
- Omitting services, then discovering the outdoor kitchen has no waste and the shower has no hot water.
- Choosing decking on appearance alone, without checking fixing, expansion and surface temperature.
- Ignoring wind, which drives more retreats indoors than cold does.
- Leaving the gas line and drainage until after paving.
- Interior-grade hardware in a coastal position, which corrodes quickly.
How DX Living supports alfresco design
DX Living lets you review an alfresco at full scale before it is built, testing roof configuration, shading, sightlines back into the home, and the material palette in both daylight and evening lighting, through immersive review in DX Studio and material comparison in DX Interiors. DX Living is a visualisation and coordination partner, not a builder or installer. Structural design, gas and plumbing compliance and product performance should be confirmed with licensed trades and the manufacturer.
Who delivered 251 Station St., and what each party was responsible for
A project this coordinated only works when every role is defined before work starts on site. The 251 Station St. team was structured so that design intent, buildability and compliance were resolved inside one shared model, rather than being reconciled through variations once the frame was up. The credits below name each party and the scope they carried.
Project Superintendent and Project Control: Feel DX
Feel DX held the superintendent and project control function, which means owning the programme, the decision register and the cost and time consequences of every change. This is the discipline that keeps a build predictable: A decision resolved before tender costs nothing, while the same decision made mid-construction is priced at the builder’s margin with no competitive leverage left.
Principal Building Contractor: Willoworks
Willoworks, a Bayside Melbourne residential and commercial builder and Master Builders member, held the construction contract and site responsibility, delivering the built work against the coordinated documentation.
Architect and co-design: Plico Design Studio with Feel DX
Plico Design Studio, a Port Melbourne practice known for architecture, interiors and heritage research, led the architectural design. Feel DX worked alongside them in a co-design capacity, testing spatial options and material decisions in the model so the client could review each choice at full scale before it was documented.
4D design and visualisation: Feel DX and DX Living
This is the core of the platform: A BIM-integrated model sequenced against the construction programme, so form, finish and staging can be interrogated together. Immersive review closes the gap between a drawing and lived spatial reality, which is where most late-stage change orders originate.
Interior and exterior design: Feel DX
Interior and exterior schemes were developed inside the same model rather than as a separate parallel workstream, keeping finishes, joinery and facade decisions aligned with the documented base build.
Building Surveyor: C & M Building Surveyors
Building permits, inspections and occupancy certification were handled by a registered private building surveyor, confirming compliance with the National Construction Code at each statutory hold point.
Key insight: The value in this structure is not that any one party did more. It is that design authorship, project control and visualisation shared a single source of truth, so decisions were made once, early, and in a form the client could actually see.
Conclusion
An alfresco earns its budget through how many days a year it is genuinely used, and that number is set by the roof, the services and the materials, not the furniture. Adjustable shading, weather-appropriate materials, a fire feature that extends the evening, and water, gas and power routed before paving are what turn an outdoor area into an outdoor room. Every one of those is a design-stage decision, resolved while it costs nothing to change rather than after the slab is poured.
Ready to test your alfresco in real conditions before you build? Contact DX Living to review the space at full scale.
>>> Learn more about smart home and security for luxury homes
FAQs
Q: What makes an alfresco design usable year round?
A: Adjustable shading rather than a fixed roof, shelter from prevailing wind, a heat source for cooler evenings, and services such as water, gas and power planned in from the start. Wind and rain protection matter more than most people expect.
Q: Is a motorised louvre roof worth it?
A: It resolves the central conflict in alfresco design, which is that a fixed roof gives shelter but permanently removes light, including from the rooms behind. Louvres let you admit winter sun, filter summer sun and close for rain. It is a structural decision requiring footings, drainage and power.
Q: What decking suits a coastal Australian home?
A: Wood-free composite boards avoid the rot, splitting and greying that timber suffers near the coast, while still reading as timber. Confirm fixing method, joist spacing, expansion allowance, surface temperature in sun and warranty conditions with the manufacturer.
Q: When do outdoor kitchen and shower services need to be decided?
A: Before slabs and paving. Water, waste, gas and power all have to be routed underneath, so adding them later means lifting finished surfaces. This is the most common and most avoidable alfresco regret.
Q: Do outdoor fire features need compliance approval?
A: Gas fire features are certified appliances with clearance, ventilation and drainage requirements, and installation must be carried out by a licensed gas fitter. Confirm requirements before finalising the layout.
Q: How do I stop the alfresco darkening my living room?
A: Test it visually before building. Roof depth, height and translucency all affect how much daylight reaches the interior, and an adjustable roof gives you control that a fixed one cannot.
References
Related Articles
The pre-contract checklist: 18 things to confirm before you sign with a builder
Before you sign with a builder checklist: The 18 things to confirm on the contract, the specification and the plan, and what each one costs if you miss it.
Read MorePlanning a home cinema in Australia: What drives the cost and how to review it in VR first
Home cinema cost Australia: Indicative 2026 budgets across four tiers, the seven items that actually drive the number, and how to review the room in VR.
Read MoreLiving room trends in Australia for 2026 and 2027: How to test them in 3D before you commit
Living room trends Australia: The 10 directions shaping 2026 and 2027, which ones survive a decade, and how to test each in 3D before you commit.
Read More