Kitchen renovation cost Melbourne: Budget, materials and what to lock in early
Kitchen renovation cost Melbourne in 2026 runs at an indicative A$8,000 to A$20,000 for a cosmetic refresh, A$25,000 to A$45,000 for a mid-range renovation and A$45,000 to A$80,000 for premium custom joinery, with Melbourne entry pricing from about A$8,400 (What’s The Damage, prices verified August 2026). Treat every figure as indicative.
The reason the number is so hard to pin down is that a kitchen is not one purchase. It is cabinetry, stone, appliances, tapware, flooring, electrical, plumbing, demolition and labour, and each of those lines can be specified three different ways. The same brief can come back at A$30,000 from one trade and A$70,000 from another without either being wrong.
This guide sets out indicative 2026 tiers, a full component breakdown by line, the Melbourne-specific conditions that move the number, and the contract mechanisms that decide who pays when the specification changes. It also covers the cost nobody budgets for: The change of mind that arrives after the cabinetmaker has cut.
Learn more: interior finishes to review before building
What is the kitchen renovation cost Melbourne homeowners should budget in 2026?
Budget an indicative A$25,000 to A$45,000 for a mid-range kitchen renovation and A$45,000 to A$80,000 for premium (What’s The Damage, verified August 2026). Houzz Australia put the national median kitchen spend at A$30,000 (2023 AU Houzz & Home study, published 17 July 2023). Melbourne entry pricing starts from about A$8,400, below Sydney and above Adelaide.
| Tier | Typical scope | Indicative cost | Source and date |
|---|---|---|---|
| Cosmetic refresh | Reface doors, new handles, new splashback, replace benchtop, layout unchanged | A$8,000 to A$20,000 | What’s The Damage, verified Aug 2026 |
| Budget renovation | Flat-pack cabinetry, laminate or entry stone, standard appliance package | A$12,000 to A$25,000 | What’s The Damage, verified Aug 2026 |
| Mid-range renovation | New semi-custom cabinetry, engineered stone, splashback, lighting, flooring, modern appliances | A$25,000 to A$45,000 | What’s The Damage, verified Aug 2026 |
| Premium custom | Custom joinery, premium stone, integrated appliances, feature elements | A$45,000 to A$80,000 | What’s The Damage, verified Aug 2026 |
| High-end and luxury | Full custom joinery, imported appliance package, butler’s pantry, structural change | A$80,000 to A$150,000 | What’s The Damage, verified Aug 2026 |
Key insight: Kitchen cost does not scale neatly with floor area. Plumbing rough-in, electrical, demolition and appliance costs are largely fixed, so a small kitchen can land at 60 to 70% of a standard one at the same specification (What’s The Damage, verified August 2026). A smaller kitchen saves less than people expect.
For context on the market itself, the Housing Industry Association sizes the kitchens and bathrooms sector at more than A$11 billion (HIA Kitchens and Bathrooms Report, accessed 19 August 2026), and HIA reported that the majority of Australian kitchen renovations in 2023 increased the kitchen footprint rather than holding it (HIA media release, 25 March 2024).
Indicative kitchen cost breakdown by component and tier
The table below is the useful one, because it shows where a quote gap between two builders actually comes from. Every range is an indicative market figure from a named public Australian source with a date, not a quotation, and every line should be confirmed by a licensed trade for your kitchen.
| Component | Budget | Mid-range | High-end | Source and date |
|---|---|---|---|---|
| Cabinetry, flat-pack to full custom joinery | A$3,000 to A$8,000 | A$8,000 to A$18,000 | A$18,000 to A$40,000+ | What’s The Damage, verified Aug 2026 |
| Benchtop, laminate to premium stone | A$500 to A$2,000 | A$2,000 to A$5,000 | A$5,000 to A$12,000 | What’s The Damage, verified Aug 2026 |
| Splashback, tile to glass or stone | A$500 to A$1,500 | A$1,500 to A$3,500 | A$3,500 to A$8,000 | What’s The Damage, verified Aug 2026 |
| Appliances, oven, cooktop, rangehood, dishwasher | A$2,000 to A$4,000 | A$4,000 to A$10,000 | A$10,000 to A$25,000+ | What’s The Damage, verified Aug 2026 |
| Tapware and sink | A$300 to A$800 | A$800 to A$2,000 | A$2,000 to A$5,000 | What’s The Damage, verified Aug 2026 |
| Flooring | A$1,000 to A$3,000 | A$3,000 to A$6,000 | A$6,000 to A$12,000 | What’s The Damage, verified Aug 2026 |
| Plumbing rough-in and fit-off | A$1,500 to A$3,000 | A$3,000 to A$6,000 | A$6,000 to A$10,000 | What’s The Damage, verified Aug 2026 |
| Electrical, lighting and power | A$800 to A$2,000 | A$2,000 to A$4,000 | A$4,000 to A$8,000 | What’s The Damage, verified Aug 2026 |
| Demolition and waste removal | A$500 to A$1,500 | A$1,500 to A$3,000 | A$3,000 to A$5,000 | What’s The Damage, verified Aug 2026 |
| Painting and making good | A$500 to A$1,500 | A$1,500 to A$3,000 | A$3,000 to A$5,000 | What’s The Damage, verified Aug 2026 |
| Trades labour and coordination | Indicative 30% of budget allocated to trades and installation; a builder coordinating all trades adds an indicative 15 to 25% overhead | What’s The Damage, verified Aug 2026 | ||
Read as percentages, cabinetry is typically 30 to 40% of the total and the single largest line, with an indicative allocation of roughly 40% cabinetry, 15% benchtops, 15% appliances and 30% trades and installation (What’s The Damage, verified August 2026). A per square metre sanity check for the same date sits at an indicative A$2,500 to A$3,500 per m² mid-range and A$4,000 to A$6,000 per m² premium.
Key insight: Compare quotes line by line against this structure, not on the total. Two quotes that differ by A$20,000 almost always differ on three lines only: cabinetry, appliances and whether services move.
What actually moves the number in Melbourne
Six local conditions account for most of the difference between a Melbourne quote and a national average. None of them are visible in a showroom, and all of them are resolvable on paper before anyone orders anything.
- Moving plumbing and gas: Relocating a sink or cooktop adds an indicative A$3,000 to A$8,000 (What’s The Damage, verified August 2026). In Victoria there is a compliance layer as well: A licensed plumber must issue a compliance certificate where the total value of plumbing work including materials, appliances, labour and GST exceeds A$750, and separately for the installation, relocation or replacement of any Type A gas-using appliance regardless of value (Building and Plumbing Commission, page last updated 9 July 2026). Moving a gas cooktop is therefore never a trivial line.
- Structural change to a wall: Removing a non-load-bearing wall to open the kitchen to living adds an indicative A$3,000 to A$8,000. A load-bearing wall brings in structural engineering, a steel or LVL beam and approvals, at an indicative A$8,000 to A$25,000 depending on span and construction type (What’s The Damage, verified August 2026). Double-brick Melbourne stock sits at the upper end.
- A heritage overlay: In Victoria, a heritage overlay generally controls demolition, external alterations and new construction. Internal alterations require a planning permit only where the schedule to the overlay applies internal alteration controls, which is uncommon for residential properties (Planning Victoria, Local heritage protection, accessed 19 August 2026). The cost risk is not usually the kitchen itself, it is any external consequence such as a new rangehood penetration or a window change.
- An apartment owners corporation: A lot owner is entitled to renovate the interior of an apartment, but must notify the owners corporation if the renovation requires a building or planning permit (Consumer Affairs Victoria, last updated 5 May 2021). In practice the cost drivers are access, lift bookings, waste routes and permitted work hours, all of which lengthen the programme rather than the materials bill.
- Asbestos in a pre-1990 home: Victorian homes built before 1990 are likely to contain asbestos, it cannot be identified by sight, and where material was installed before 1990 the safe assumption is that it does contain asbestos (Asbestos Victoria, accessed 19 August 2026). This is why demolition is the line most likely to move once the old kitchen comes out.
- Electrification: Victoria’s Gas Substitution Roadmap has expanded the Victorian Energy Upgrades programme to include induction cooktops, with a phased introduction of building electrification regulations beginning 1 January 2027 (Energy Victoria, page last modified 10 July 2026). A gas-to-induction change affects the switchboard, the circuit and the cabinetry cut-out, so it belongs in the design, not in the appliance selection at the end.
Key insight: Like-for-like replacement and relocation are two different projects. Like-for-like keeps the services where they are and stays inside the base cost bands. Relocation restarts plumbing, gas, electrical and often the floor, and it is the single most reliable way to move a kitchen from one tier to the next.
Learn more: bathroom remodel cost in Australia
The cost mechanisms in the contract: Prime cost items, provisional sums and variations
Three mechanisms decide what happens to the price when the specification is not final at signing. Understanding them is worth more than any cost table, because they determine who absorbs a change and at what rate.
- Prime cost items: An allowance for a supply item that has not been selected yet, such as tapware, a sink or a specific appliance. The contract carries an estimated supply amount. When the real item is chosen, the difference is adjusted up or down. A prime cost item is an unmade decision written into the contract as a number.
- Provisional sums: An allowance for work whose full scope is not yet known, such as making good behind a removed cabinet run, or rectification once the old kitchen is stripped. Provisional sums cover both supply and labour, and they are the line most often exceeded in older homes, which is why an indicative contingency of 15 to 20% is recommended (What’s The Damage, verified August 2026).
- Variations: A change to the contracted scope after signing, priced by the builder at the time it is instructed. This is where the leverage sits, because a variation is not competitively tendered. It is priced once, by one party, at a moment when the alternative is stopping work.
Decisions resolved before tender or procurement cost nothing; the same change during construction is priced at the builder’s margin, without competitive leverage. In a kitchen this compounds, because a late appliance change is a cabinetry change, and cabinetry is the largest line in the budget.
Key insight: Convert every prime cost item and provisional sum into a confirmed selection before procurement. The goal is not to eliminate allowances, it is to close them out while they are still adjustable at market rates rather than at variation rates.
Why the kitchen sits on the critical path
The kitchen is the highest-coordination room in a home and it sits on the critical path because of lead times. Cabinetry manufacture runs an indicative 4 to 6 weeks for mid-range and 6 to 12 weeks for premium, inside total project durations of an indicative 10 to 16 weeks mid-range and 16 to 30 weeks premium (What’s The Damage, verified August 2026). Stone follows cabinetry, because the stonemason templates off installed carcasses.
That sequence is unforgiving. The cabinetmaker works to appliance dimensions, the stonemason templates off the cabinetry, the plumber and electrician rough in to fixture positions, and the tiler follows all of them. A late change to any single input cascades through every trade downstream, and because the kitchen is usually one of the last rooms completed, that cascade lands directly on handover.
This is what a programme of works is for. When the kitchen is sequenced against the rest of the build, the cabinetry order date and the stone templating date become dated milestones with named predecessors, not vague intentions. Plan-versus-actual tracking then compares the dated programme against site reality at each status update, so a two-week slip in a joinery approval shows up as a two-week slip in the templating date the moment it happens, rather than as a missed handover twelve weeks later. A slippage that is visible in week three is a scheduling problem. The same slippage discovered in week fifteen is a variation.
Key insight: The kitchen rarely fails on budget first. It fails on programme, and the programme failure is then paid for as accelerated labour, expedited freight or a substituted material.
Learn more: 3D design for house renovation in Melbourne
The materials worth resolving before you order
This section describes material categories, not a price list. Finish selection is where most late variations originate, so each item below is framed by the decision it forces on the joinery and the services. The examples are drawn from high-end Australian kitchens, including Project 251, an in-progress residential project in Edithvale VIC. Everything shown there is indicative of the design direction and is not a final selection.
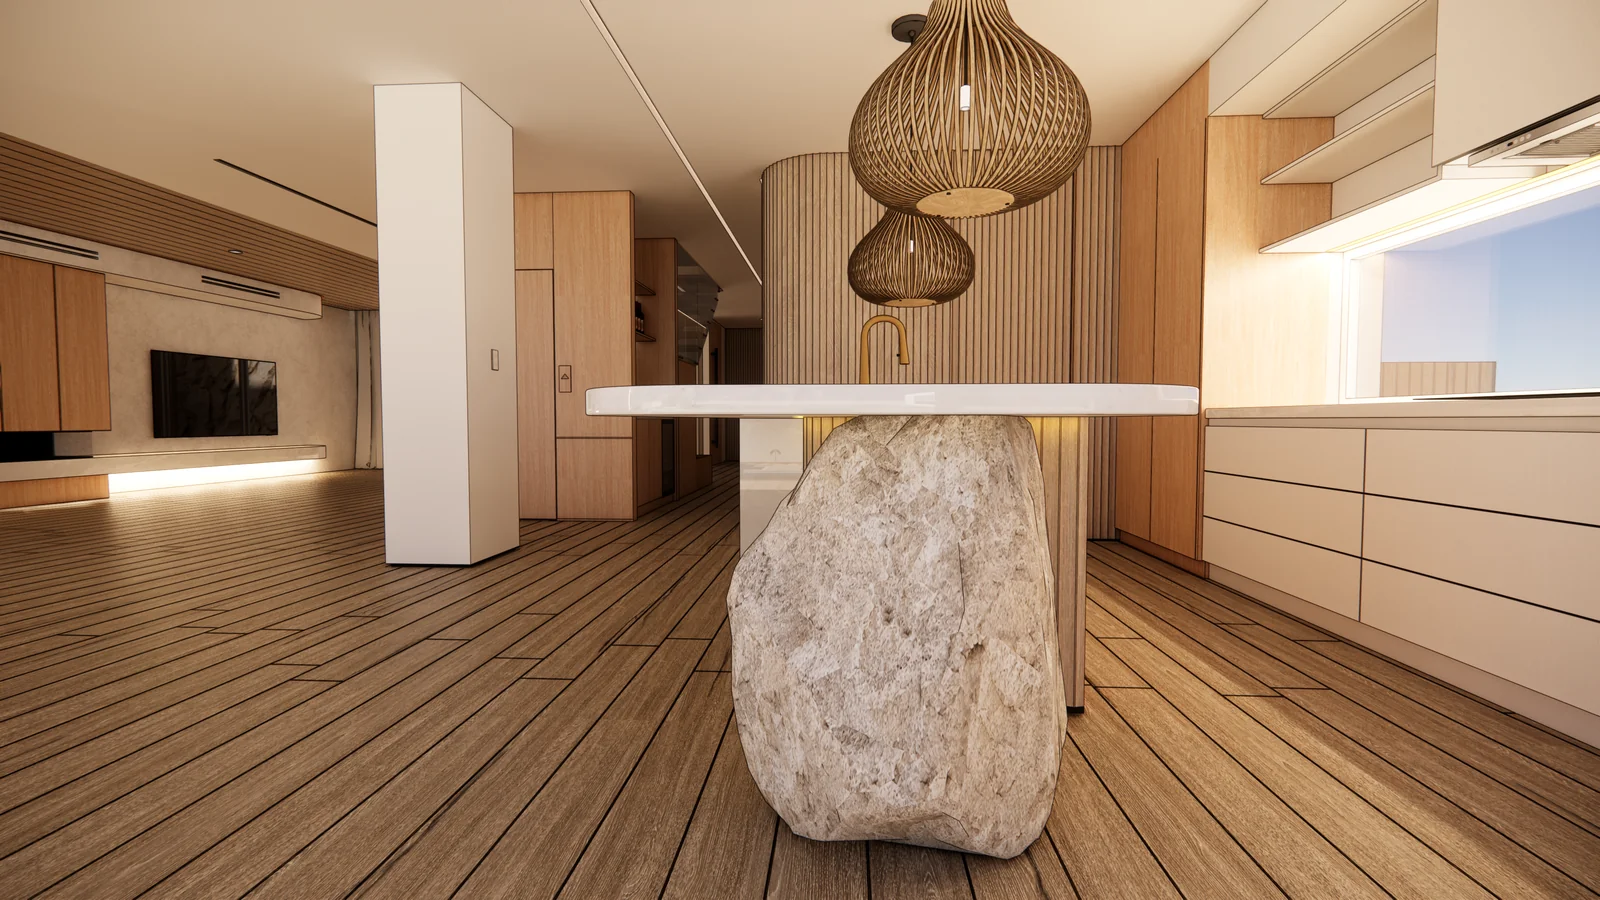
Kitchen renovation cost Melbourne: Island on a rock pedestal in the open plan.
Instant boiling water tapware
Zip, an Australian company founded in 1947, introduced the first instant boiling water tap, and a single outlet can now deliver boiling, chilled, sparkling and filtered water. The design consequence is larger than the convenience: It removes the kettle from the bench and changes what the sink zone has to accommodate. It needs under-bench space and a power supply, so it must be planned with the cabinetmaker and the electrician, not added afterwards.
External-motor extraction
Most rangehoods are loud because the motor sits directly above the cooktop at head height. Schweigen mounts the motor externally, on the roof or an outside wall, so the noise and the heat leave the room with the extraction. For an open-plan kitchen this is what allows a working kitchen to coexist with a living space. An external motor requires duct routing and a suitable external mounting point, which ties the decision to the roof and façade, and in a heritage overlay to any external approval consequence.
Under-sink waste disposal
The InSinkErator was invented in 1927 by an architect who wanted to make cleaning up easier at home, and the company still carries the name. The modern unit grinds food waste in stages under the sink. It needs under-sink space, a dedicated power point and an air switch position in the benchtop, so it interacts with both the joinery and the stone. Confirm all three before fabrication.
Integrated European appliances
Miele, founded in 1899, still operates under the motto “Immer Besser”, meaning “always better”. Neff is known for the Slide and Hide oven door, which retracts under the cavity. Integration is the real cost driver rather than the badge: Panel-ready fridges, flush ovens and concealed extraction all require cabinetry built around exact appliance dimensions. Appliances must be selected before joinery is documented.
Sintered and engineered stone
Sintered stone is manufactured under high heat and pressure into a dense, non-porous slab that resists heat, scratching and staining, and in large formats it delivers a near-seamless benchtop and splashback. Engineered stone remains the default mid-range surface in Australian kitchens. Confirm slab size, edge detail and join positions early, because these are set at templating and cannot be adjusted afterwards. Flooring interacts with the same sequence, and the trade-offs there are covered in timber flooring and composite decking.
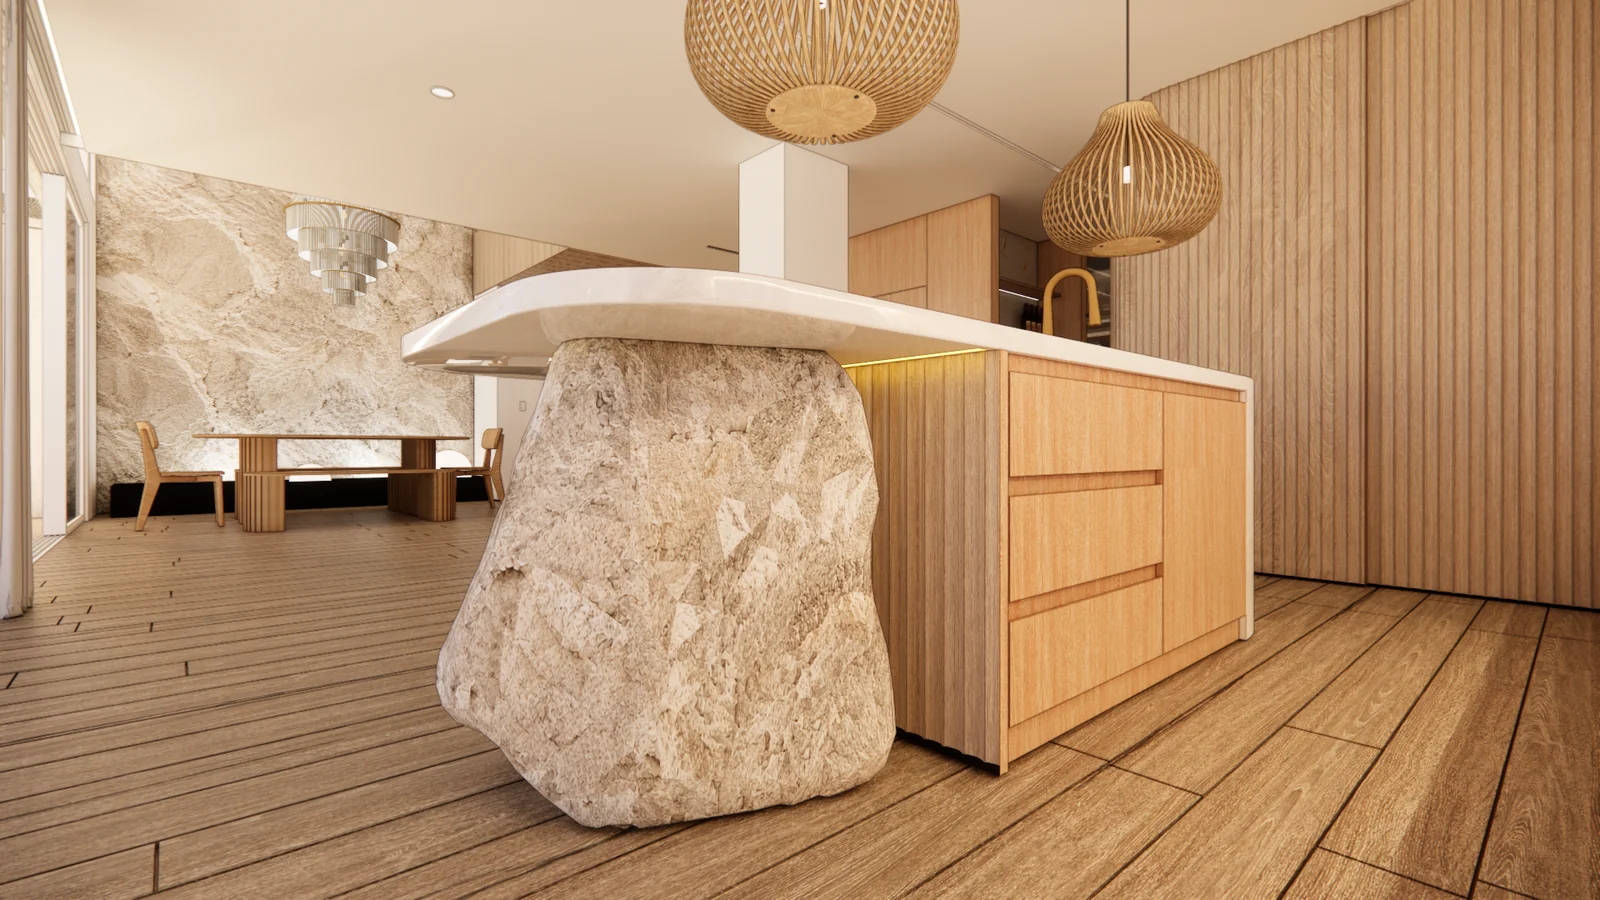
The risk of an all-engineered kitchen is that it reads flawless and cold. In Project 251 the counterweight is a sculpted rock pedestal supporting the counter, an organic handmade form set against the precision of the stone. Put the engineered surface where the work happens, and reserve the handmade element for where it will be seen and touched.
Key insight: Sustainability choices belong in this same round of decisions. Houzz found that 95% of renovating Australian homeowners incorporated sustainable features in a kitchen renovation, led by LED lighting at 71% and energy-efficient appliances at 63% (2023 Houzz Australia Kitchen Trends Study, published 14 August 2023, n=473).
Instant boiling water tapware
Zip, an Australian company founded in 1947, introduced the first instant boiling water tap, and a single outlet can now deliver boiling, chilled, sparkling and filtered water. The design consequence is larger than the convenience: It removes the kettle from the bench and changes what the sink zone has to accommodate. It needs under-bench space and a power supply, so it must be planned with the cabinetmaker and the electrician, not added afterwards.
External-motor extraction
Most rangehoods are loud because the motor sits directly above the cooktop at head height. Schweigen mounts the motor externally, on the roof or an outside wall, so the noise and the heat leave the room with the extraction. For an open-plan kitchen this is what allows a working kitchen to coexist with a living space. An external motor requires duct routing and a suitable external mounting point, which ties the decision to the roof and façade, and in a heritage overlay to any external approval consequence.
Under-sink waste disposal
The InSinkErator was invented in 1927 by an architect who wanted to make cleaning up easier at home, and the company still carries the name. The modern unit grinds food waste in stages under the sink. It needs under-sink space, a dedicated power point and an air switch position in the benchtop, so it interacts with both the joinery and the stone. Confirm all three before fabrication.
Integrated European appliances
Miele, founded in 1899, still operates under the motto “Immer Besser”, meaning “always better”. Neff is known for the Slide and Hide oven door, which retracts under the cavity. Integration is the real cost driver rather than the badge: Panel-ready fridges, flush ovens and concealed extraction all require cabinetry built around exact appliance dimensions. Appliances must be selected before joinery is documented.
Sintered and engineered stone
Sintered stone is manufactured under high heat and pressure into a dense, non-porous slab that resists heat, scratching and staining, and in large formats it delivers a near-seamless benchtop and splashback. Engineered stone remains the default mid-range surface in Australian kitchens. Confirm slab size, edge detail and join positions early, because these are set at templating and cannot be adjusted afterwards. Flooring interacts with the same sequence, and the trade-offs there are covered in timber flooring and composite decking.
The risk of an all-engineered kitchen is that it reads flawless and cold. In Project 251 the counterweight is a sculpted rock pedestal supporting the counter, an organic handmade form set against the precision of the stone. Put the engineered surface where the work happens, and reserve the handmade element for where it will be seen and touched.
Kitchen renovation cost Melbourne: Sculpted rock pedestal detail under the island bench
Key insight: Sustainability choices belong in this same round of decisions. Houzz found that 95% of renovating Australian homeowners incorporated sustainable features in a kitchen renovation, led by LED lighting at 71% and energy-efficient appliances at 63% (2023 Houzz Australia Kitchen Trends Study, published 14 August 2023, n=473).
How to keep a kitchen renovation on budget
- Lock the layout first: Decide whether the sink and cooktop move before anything else, because that sets the budget band.
- Choose appliances before cabinetry is documented: Joinery is built around them, so a late appliance change is a cabinetry change.
- Spend on what you touch and use: Tapware, cabinetry hardware and bench surface earn their cost daily.
- Value-engineer the invisible: Internal carcass material and non-feature cabinetry are safer places to save than the benchtop or the handles.
- Hold a contingency of 15 to 20%: Older homes reveal surprises once the old kitchen comes out, and provisional sums are the line most often exceeded (What’s The Damage, verified August 2026).
- Confirm every finish before fabrication: A change after cutting is a remake, not a swap.
How DX Living supports kitchen decisions
DX Living is a project control specialist firm combining project planning with visualisation to de-risk projects before construction. For a kitchen, that means two things working together. Benchtop, joinery, tapware, splashback and appliance finishes can be compared side by side at full scale, under both daylight and the designed artificial lighting, through DX Interiors and immersive review in DX Studio, so materials are reviewed and approved in VR before ordering. On the planning side, a programme of works and plan-versus-actual tracking hold the joinery and stone milestones visible against the rest of the build. DX Living is not a builder, kitchen supplier or installer, and product performance should be confirmed with the manufacturer. See the DX Living project collection for examples.
Who delivered 251 Station St., and what each party was responsible for
A project this coordinated only works when every role is defined before work starts on site. The 251 Station St. team was structured so that design intent, buildability and compliance were resolved inside one shared model, rather than being reconciled through variations once the frame was up. The credits below name each party and the scope they carried.
Project Superintendent and Project Control: Feel DX
Feel DX held the superintendent and project control function, which means owning the programme, the decision register and the cost and time consequences of every change. This is the discipline that keeps a build predictable: A decision resolved before tender costs nothing, while the same decision made mid-construction is priced at the builder’s margin with no competitive leverage left.
Principal Building Contractor: Willoworks
Willoworks, a Bayside Melbourne residential and commercial builder and Master Builders member, held the construction contract and site responsibility, delivering the built work against the coordinated documentation.
Architect and co-design: Plico Design Studio with Feel DX
Plico Design Studio, a Port Melbourne practice known for architecture, interiors and heritage research, led the architectural design. Feel DX worked alongside them in a co-design capacity, testing spatial options and material decisions in the model so the client could review each choice at full scale before it was documented.
4D design and visualisation: Feel DX and DX Living
This is the core of the platform: A BIM-integrated model sequenced against the construction programme, so form, finish and staging can be interrogated together. Immersive review closes the gap between a drawing and lived spatial reality, which is where most late-stage change orders originate.
Interior and exterior design: Feel DX
Interior and exterior schemes were developed inside the same model rather than as a separate parallel workstream, keeping finishes, joinery and façade decisions aligned with the documented base build.
Building Surveyor: C & M Building Surveyors
Building permits, inspections and occupancy certification were handled by a registered private building surveyor, confirming compliance with the National Construction Code at each statutory hold point.
Key insight: The value in this structure is not that any one party did more. It is that design authorship, project control and visualisation shared a single source of truth, so decisions were made once, early, and in a form the client could actually see.
Conclusion
The cost of a kitchen renovation in Melbourne in 2026 runs at an indicative A$8,000 to A$20,000 for a cosmetic refresh, A$25,000 to A$45,000 mid-range and A$45,000 to A$80,000 premium, with cabinetry, appliances and services accounting for most of the spread between two quotes (What’s The Damage, verified August 2026). Those figures are indicative and a licensed trade should quote your kitchen. What is not indicative is the pattern: The kitchen is where every trade converges on the same millimetres, so the decisions settled before procurement are the ones that protect both the design and the budget.
Ready to see your kitchen before it is built? Contact DX Living to review your materials and layout at full scale before you commit to procurement.
FAQs
Q: What is the average kitchen renovation cost Melbourne homeowners face in 2026?
A: As an indicative guide, kitchen renovation cost Melbourne in 2026 runs from A$8,000 to A$20,000 for a cosmetic refresh, A$25,000 to A$45,000 for mid-range and A$45,000 to A$80,000 for premium custom joinery, with Melbourne entry pricing from about A$8,400 (What’s The Damage, verified August 2026). Confirm with a licensed trade.
Q: How much does a mid-range kitchen renovation Melbourne homeowners choose typically cost?
A: An indicative A$25,000 to A$45,000, or roughly A$2,500 to A$3,500 per square metre (What’s The Damage, verified August 2026). Houzz Australia recorded a national median kitchen spend of A$30,000 in its 2023 AU Houzz & Home study, published 17 July 2023.
Q: What is the cheapest way to do a kitchen reno Melbourne wide?
A: Keep the layout. A kitchen reno Melbourne homeowners can deliver at the low end uses flat-pack cabinetry, laminate or entry stone and a standard appliance package at an indicative A$12,000 to A$25,000, provided the sink and cooktop stay where they are (What’s The Damage, verified August 2026).
Q: What makes the cost of kitchen renovation Melbourne quotes differ so much?
A: Three lines. Cabinetry runs an indicative A$3,000 to A$8,000 budget against A$18,000 to A$40,000+ high-end, appliances A$2,000 to A$4,000 against A$10,000 to A$25,000+, and relocating a sink or cooktop adds an indicative A$3,000 to A$8,000 (What’s The Damage, verified August 2026). That is where the cost of kitchen renovation Melbourne quotes separates.
Q: Do I need a permit or a compliance certificate for a kitchen renovation in Victoria?
A: A licensed plumber must issue a compliance certificate where the total value of plumbing work including materials, appliances, labour and GST exceeds A$750, and for the installation, relocation or replacement of any Type A gas-using appliance regardless of value (Building and Plumbing Commission, last updated 9 July 2026). Structural work such as removing a load-bearing wall requires a building permit.
Q: Does a smaller kitchen cost proportionally less?
A: No. Plumbing rough-in, electrical, demolition and appliances carry largely fixed costs, so a small kitchen can cost an indicative 60 to 70% of a standard-sized one at the same specification (What’s The Damage, verified August 2026).
Q: How long does a kitchen renovation take, and why does that affect cost?
A: An indicative 10 to 16 weeks mid-range and 16 to 30 weeks premium, including 4 to 12 weeks of cabinetry manufacture before installation begins (What’s The Damage, verified August 2026). Because stone is templated off installed cabinetry, a joinery delay moves every downstream trade, and programme slippage is usually paid for as accelerated labour or expedited freight.
Q: How can I avoid kitchen variations during construction?
A: Lock the layout, select appliances before joinery is documented, and close out every prime cost item and provisional sum before procurement. Reviewing the kitchen at full scale in context lets you resolve those decisions while they are still adjustable at market rates, rather than after the cabinetmaker has cut.
References
-
- What’s The Damage. Kitchen Renovation Cost Australia 2026, prices verified August 2026.
- What’s The Damage. Kitchen Renovation Cost Melbourne, verified August 2026.
- Houzz Research. 2023 AU Houzz & Home Renovation Trends Study, 17 July 2023.
- Houzz Research. 2023 Houzz Australia Kitchen Trends Study, 14 August 2023.
- Housing Industry Association. Shrinkflation hits kitchens and bathrooms renovation market, 25 March 2024.
- Housing Industry Association. Kitchens and Bathrooms Report, accessed 19 August 2026.
- Building and Plumbing Commission (VBA). Plumbing compliance certificates, last updated 9 July 2026.
- Asbestos Victoria. Find, manage, remove and dispose, accessed 19 August 2026.
- Planning Victoria. Local heritage protection, accessed 19 August 2026.
- Consumer Affairs Victoria. Maintaining and renovating individual lots in an owners corporation, last updated 5 May 2021.
- Energy Victoria. Victoria’s Gas Substitution Roadmap, last modified 10 July 2026.
- Australian Building Codes Board. National Construction Code (NCC).
- Paradise Kitchens. Average kitchen renovation cost in Australia for 2026.
- Co-Architecture. How much does a kitchen renovation cost in Australia, 2026.
Related Articles
The pre-contract checklist: 18 things to confirm before you sign with a builder
Before you sign with a builder checklist: The 18 things to confirm on the contract, the specification and the plan, and what each one costs if you miss it.
Read MorePlanning a home cinema in Australia: What drives the cost and how to review it in VR first
Home cinema cost Australia: Indicative 2026 budgets across four tiers, the seven items that actually drive the number, and how to review the room in VR.
Read MoreLiving room trends in Australia for 2026 and 2027: How to test them in 3D before you commit
Living room trends Australia: The 10 directions shaping 2026 and 2027, which ones survive a decade, and how to test each in 3D before you commit.
Read More