3D Renders for Real Estate Melbourne: Off-the-Plan Guide
A Melbourne apartment launch runs on images long before it runs on a display suite. The portal listing, the enquiry email, the brochure, the hoarding and the agent’s first appointment all carry pictures of a building that does not exist. When those images arrive late, contradict each other, or quietly show something the buyer will never receive, the campaign pays for it twice.
3D renders for real estate Melbourne campaigns are not a single deliverable. They are a schedule of assets, each answering a different buyer question at a different point in the funnel, and each carrying a different level of legal exposure. This article sets out the asset list, when each one has to land relative to the programme of works, and the line that Australian off-the-plan disclosure draws around what a render is allowed to promise.
>>> Learn more about the risk of cheap architectural renders

Which 3D renders for real estate Melbourne campaigns actually need
A Melbourne off-the-plan campaign typically needs six asset types: A hero exterior, an interior set per apartment typology, 3D floor plans, a flythrough, an interactive model for the display suite, and a VR review environment for premium stock. Each answers a different buyer question, so buying them as one undifferentiated bundle wastes budget on images nobody uses.
| Asset | Buyer question it answers | Where it works hardest |
|---|---|---|
| Hero exterior | Is this building worth my attention? | Portal thumbnail, hoarding, brochure cover |
| Interior set by typology | Can I live in this floor area? | Listing gallery, EDM, agent appointment |
| 3D floor plan | Will my furniture fit? | Portal plan tab, brochure, price list |
| Flythrough | What is the whole experience? | Paid social, EDM, display suite loop |
| Interactive model | Which apartment should I take? | Display suite, agent screen, website |
| VR review | Does the space feel right at full scale? | Display suite, premium stock appointments |
The hero exterior for the listing
The hero is the most viewed asset in the campaign because it is the portal thumbnail. It has one job: To read as a credible building at 300 pixels wide, then hold up at 3840 x 2160 in print.
- Shoot from where a person would stand: Eye height, from the public realm, on the street the address names. A drone view no buyer will ever have makes a weak thumbnail.
- Model the neighbours, including approved development: An adjoining site with a permit changes the outlook and the shadow. An empty allotment next door is the most common way an exterior render misleads unintentionally.
- Use Melbourne light, not default light: Sun position matched to site orientation. Overcast conditions read differently to the clear afternoon light render packages default to.
- Deliver the crops with the master: 4:3 for portals, 16:9 for video and 1:1 for social, cropped deliberately rather than by an automated resize.
The interior set, by apartment type
Apartment renderings should be produced per typology, not once and reused. A one-bedroom, a two-bedroom corner and a penthouse are three products, and a buyer comparing them against a price list will notice if the images do not match the plans.
- Furniture at true scale: A king bed is 1.83 m x 2.03 m and a two-seat sofa is around 1.6 m wide. Under-scaled furniture is the most criticised trick in apartment renderings, and the easiest to check.
- Structure shown, not deleted: Columns, blade walls, risers and bulkheads exist in the built apartment. Absent from the image, they turn the first walkthrough into a defence rather than a sale.
- Real ceiling and window head heights: Victoria’s Better Apartments Design Standards, applied through Clause 58 of planning schemes, set minimum ceiling heights above the NCC 2022 minimum of 2.4 metres for habitable rooms.
- Finishes from the contract schedule: Every material shown should trace to the schedule attached to the contract, including the alternative palette.
3D floor plans: the asset that answers the objection
The objection that kills a two-bedroom sale is rarely price. It is “will our furniture fit”. A 3D floor plan answers that in about four seconds, which earns it a place on the portal plan tab and in the price list, alongside the dimensioned architectural plan rather than instead of it.
- Areas that reconcile: Internal area, balcony area and total area should match the plan of subdivision the buyer later receives, with the north point shown.
- One visual language across the stock list: Same palette, line weight and orientation on every plan, so Level 3 compares cleanly with Level 14.
>>> Learn more about 3D floor plans and Melbourne home design clarity
The flythrough: sequence, not spectacle
A flythrough works when it follows the sequence a resident experiences: Approach, lobby, lift, corridor, entry, living, balcony, then amenity. Sixty to ninety seconds is usually enough. Longer sequences lose retention in paid social, and the camera acrobatics filling the extra time tell a buyer nothing.
- Cut it into fragments at delivery: A 15 second vertical cut for social, a 30 second EDM cut and the full sequence for the display suite loop, from one render.
- Hold on the decisions, caption the facts: Time on the kitchen bench, balcony outlook and amenity floor, with level, aspect and area on screen.
The interactive model for the display suite
An interactive stock model changes how the display suite conversation runs. Instead of an agent describing what Level 14 sees, the buyer selects the level and looks. Availability, aspect, internal area and price band sit against each apartment, and the outlook comes from the real floor level rather than a generic skyline plate.
- View lines from the real level height: The difference between the Level 6 and Level 16 outlook is a purchase decision, and the question agents field most often.
- Finish scheme switching: Light and dark palettes toggled in front of the buyer, removing guesswork.
>>> Learn more about how 3D configurators increase buyer commitment
VR review for premium stock and internal sign-off
VR earns its cost in two places: Premium appointments, where a buyer at the top of the range wants to stand in the space, and internal sign-off, where materials and lighting are reviewed and approved in VR before ordering. Volume stock suits the interactive model.
- Scale reads truthfully at full size: Ceiling height, corridor width and balcony depth are experienced rather than estimated.
- Match the format to the decision: A 360 tour and a headset session are not interchangeable, and the cheaper option is often correct.
>>> Learn more about VR versus 360 in Australian property decisions

Where off the plan renders cross the line in Australia
Off the plan renders are marketing material. What is delivered is governed by the contract of sale, the plan of subdivision and the vendor’s disclosure documents, so a gap between image and contract is a legal exposure, not a creative choice. Artistic licence is cheap to fix before publication and expensive to argue after exchange. Two regimes matter in Victoria, in general terms.
- Australian Consumer Law: Schedule 2 of the Competition and Consumer Act 2010 prohibits misleading or deceptive conduct in trade or commerce, and false or misleading representations in connection with the sale of an interest in land. The test is the overall impression created for an ordinary buyer, so a fine-print disclaimer does not automatically cure an image that misleads.
- Sale of Land Act 1962 (Vic): The vendor’s statement under section 32 must disclose prescribed matters before the contract is signed, and the off-the-plan provisions govern the plan of subdivision and the purchaser’s position where the registered plan materially differs, to their detriment, from the plan in the contract.
A short list of habits creates most of the risk.
- Furniture scaled below true size so a floor area reads larger.
- Columns, blade walls and bulkheads removed from the interior set.
- Building services omitted: Sprinkler heads, exhaust grilles, detectors and vents are required under NCC 2022 and appear on the finished ceiling.
- Views that ignore approved neighbouring development, or taken from another level.
- Balustrades and screens substituted, typically clear glass where a solid blade is documented.
- Landscape at 10 to 15 year maturity, including podium planting at a soil depth the slab cannot carry.
- Finishes absent from the contract schedule, including appliance brands.
Key insight: The test is not “is this image attractive”, it is “can every element in it be traced to a document the buyer will receive”. If an element cannot be traced, it either comes out of the image or goes into the contract documents.
What this means for your decision: Run a render-to-contract reconciliation before publication. Each image is signed off and dated against the current drawing revision, the finishes schedule and the disclosure documents, and the check repeats whenever the design changes. This is general information, not legal advice. Confirm your project’s disclosure position with your legal adviser.
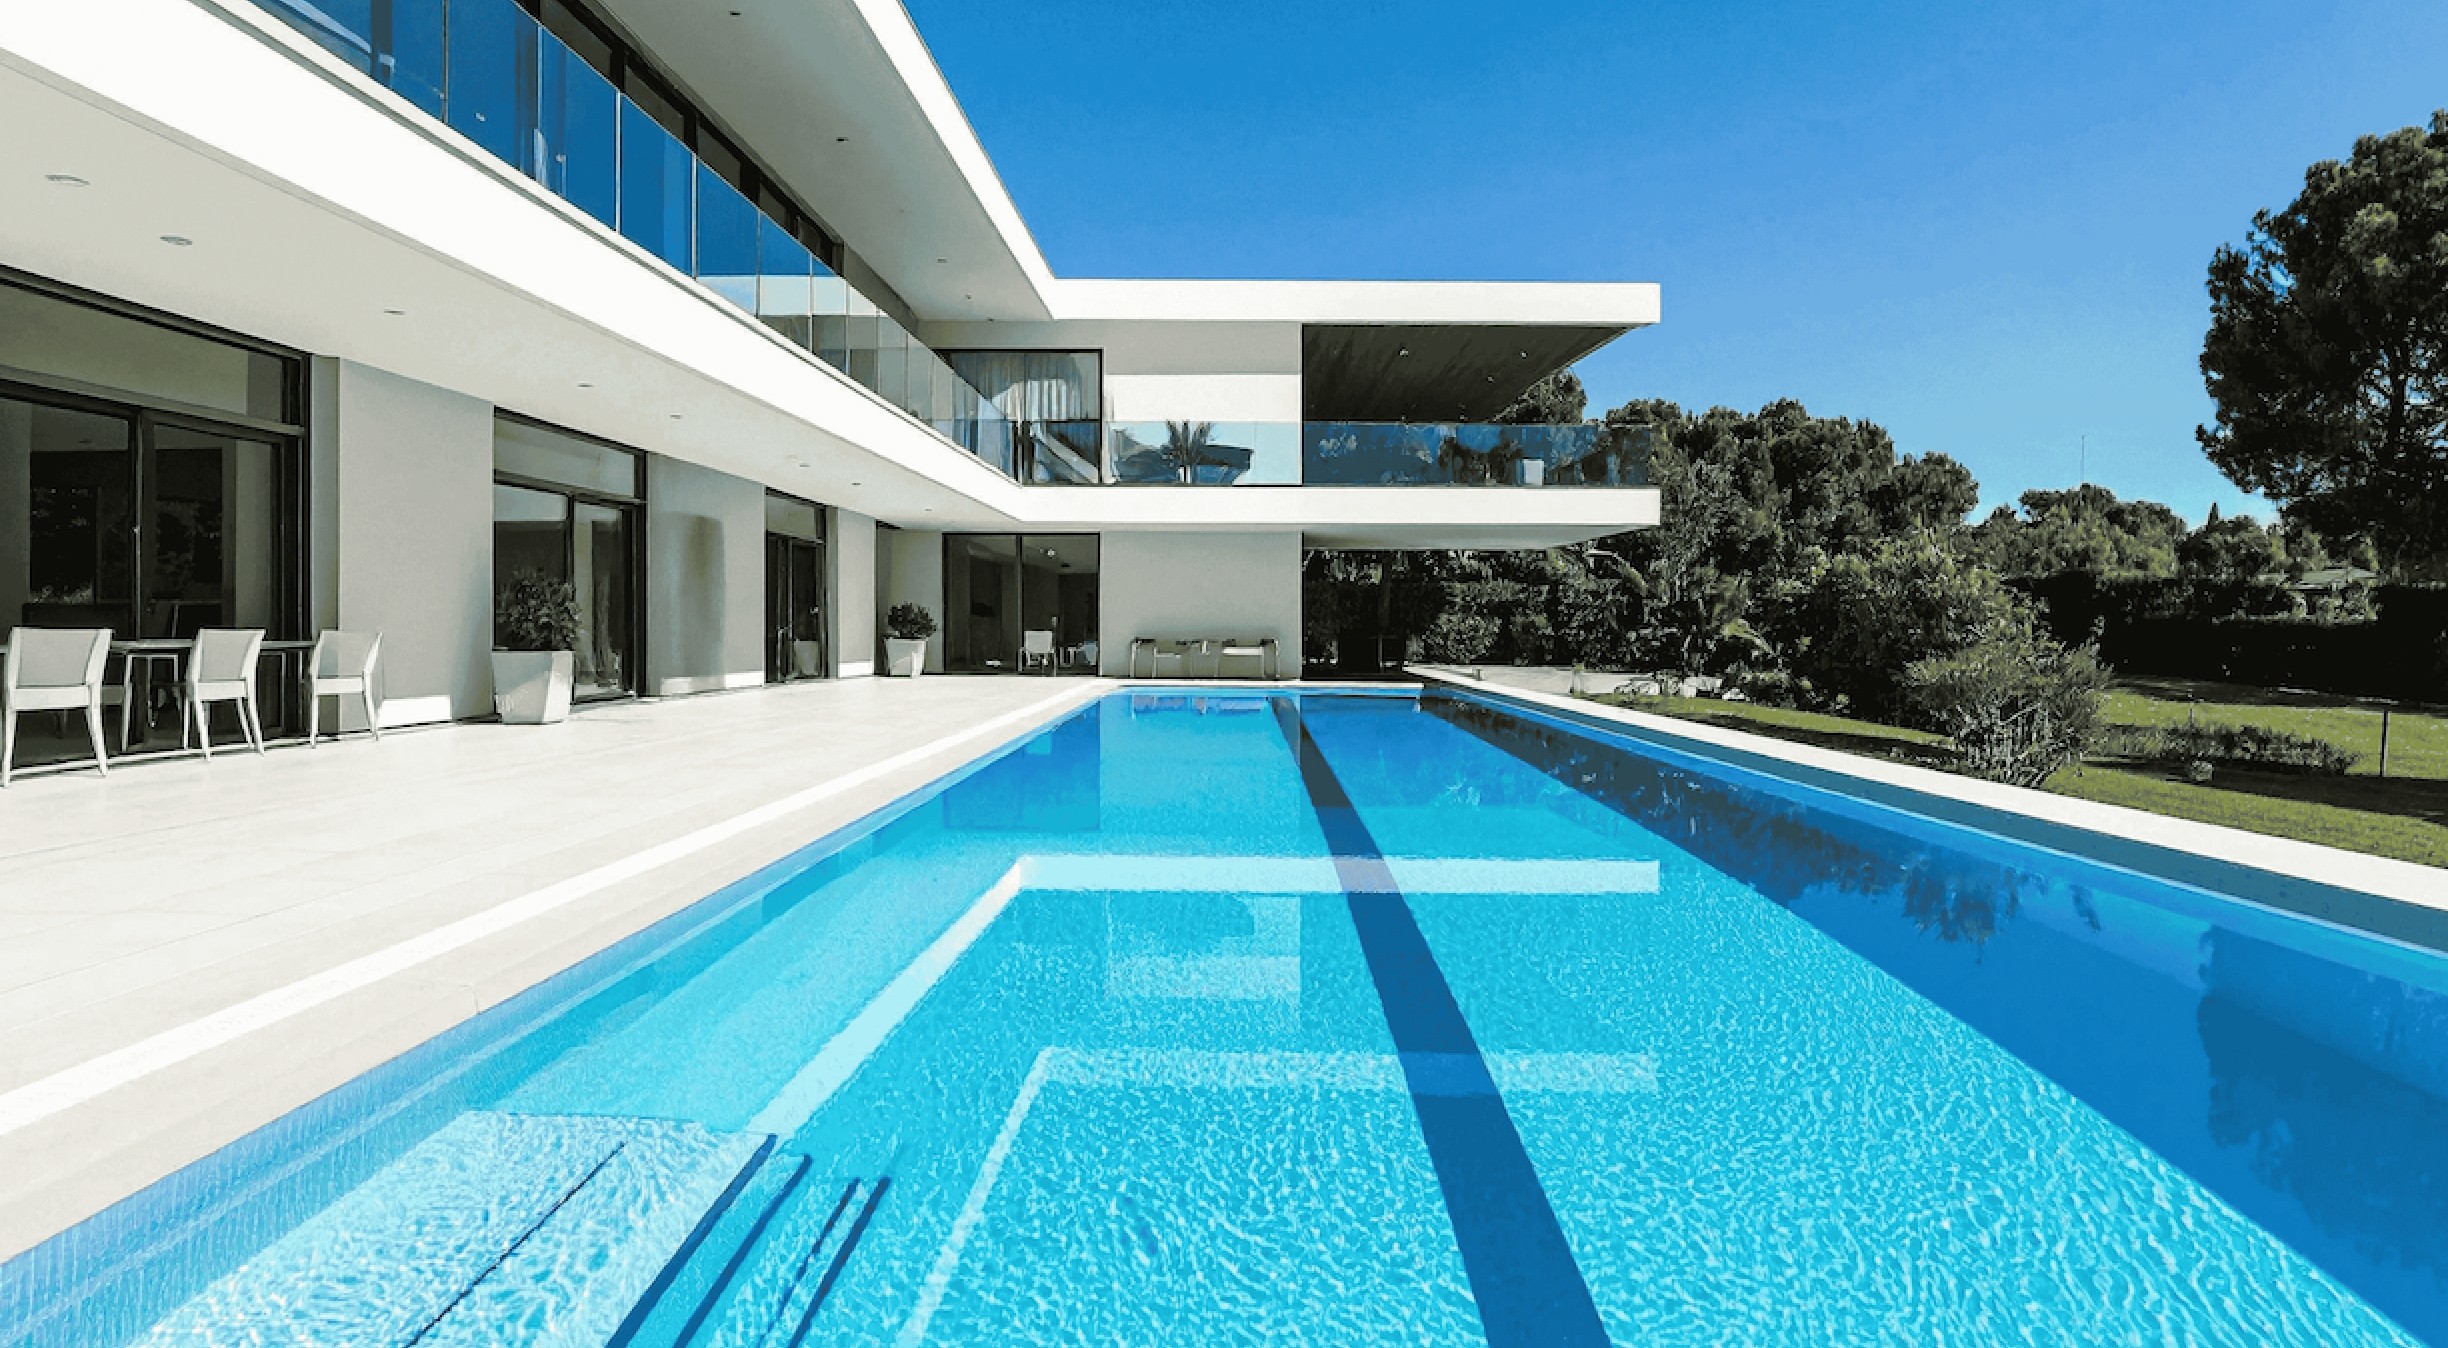
Why a render built from the coordinated model matches what gets built
Real estate 3D rendering Australia work splits into two production methods that look identical on the page and behave very differently over a campaign. One rebuilds the apartment freehand from a PDF. The other takes geometry from the coordinated BIM model, so the render inherits documented dimensions, levels, structure and openings rather than an interpretation of them.
- Dimensional fidelity by default: At LOD 300 to 350 the model carries slab levels, the column grid, wall thicknesses and window heads. A render cannot casually delete a column that exists in its source geometry.
- Change is propagated, not remembered: When the plan moves at coordination stage, affected images are reissued from the change, rather than relying on somebody recalling which of 40 images contained that bulkhead.
- One source of truth, and an audit trail: Managing model information in a common data environment on ISO 19650 principles keeps every asset at the same revision, so when a buyer queries an image two years later the source is recoverable.

Tying the marketing asset schedule to the programme of works
Marketing assets belong on the programme of works as dependencies, not on a separate creative timeline. Work backwards from the launch date, attach each asset to the milestone that unlocks it, and track it plan versus actual. Assets scheduled this way land before launch. Assets scheduled by hope land after it, once the campaign has spent its momentum.
| Asset | Milestone that unlocks it | Indicative lead before launch |
|---|---|---|
| Hero exterior | Façade design frozen, neighbouring context surveyed | 10 to 12 weeks |
| Interior set | Finishes schedule locked, typologies fixed | 8 to 10 weeks |
| 3D floor plans | Plan of subdivision drafted, areas confirmed | 6 to 8 weeks |
| Flythrough | Exterior and interiors approved | 6 weeks |
| Interactive model | Stock list, levels and view data available | 6 to 8 weeks |
| VR review | Display suite fit-out programme confirmed | 4 to 6 weeks |
Lead times are indicative planning allowances, not a quotation, and assume the milestone is genuinely complete.
- Name the dependency, not just the date: Interior renders cannot be final before the finishes schedule is locked. Starting earlier buys a re-render.
- Track plan versus actual: A weekly status update against the master plan programme exposes a slipping asset while float remains to recover it.
- Sequence display suite assets with the fit-out: Commission the interactive model and VR environment against the fit-out completion date, not to an empty room.
Decisions resolved before tender or procurement cost nothing; the same change during construction is priced at the builder’s margin, without competitive leverage. The marketing equivalent is identical in shape: A correction before publication costs a re-render; after exchange it costs republication, credibility and potentially a disclosure argument.
How DX Living supports Melbourne project marketing teams
DX Living is a project control specialist firm combining project planning with visualisation to de-risk projects before construction. For marketing teams that means assets and programme handled together: The programme of works and plan-versus-actual tracking that establish when each asset must land, plus BIM-integrated renders, flythroughs, interactive models and immersive review through modules including DX Studio and Start Interactive. Our planning and visualisation team works from the coordinated model, so what is published matches what is documented. See the project collection.
Conclusion
Real estate 3D rendering in Melbourne is a campaign supply chain, not a picture order. Six asset types, each tied to a buyer question and to the milestone that unlocks it, delivered before launch rather than chased after it. The compliance line does not bend: The contract, the plan of subdivision and the disclosure documents define what is sold, and every render has to trace back to them. Building from the coordinated model keeps that traceability affordable.
Ready to schedule your launch assets against the programme? Contact DX Living to request a marketing asset pack.
FAQs
Q: What should a marketing asset pack include?
A: A working baseline for 3D renders for real estate Melbourne launches is one hero exterior with portal, social and print crops, an interior set per apartment typology, a 3D floor plan for every plan type, a 60 to 90 second flythrough with short cuts, an interactive stock model for the display suite, and a VR environment for premium stock. Anything beyond that should be justified by a specific buyer question.
Q: Are off the plan renders legally binding?
A: No. Renders are marketing material, and what is delivered is governed by the contract of sale, the plan of subdivision and the vendor’s disclosure documents. That does not make renders risk free, because the Australian Consumer Law prohibits misleading or deceptive conduct and false or misleading representations in connection with the sale of an interest in land. Seek legal advice on your project.
Q: Does a disclaimer protect a render that overstates the apartment?
A: Not reliably. The relevant question is the overall impression created for an ordinary buyer, so a disclaimer under an image that materially misrepresents floor area, structure, outlook or finishes is unlikely to fix the problem. Correcting the image is cheaper and safer.
Q: How many apartment renderings does a project actually need?
A: One interior set per typology sold, rather than one set reused across the stock list. A campaign with four typologies usually needs four sets covering living and kitchen, bedroom and bathroom, plus the balcony outlook from a representative level, with additional sets only where a typology has a genuinely different aspect or layout.
Q: When should assets be commissioned relative to launch?
A: Work backwards from the launch date and attach each asset to the milestone that unlocks it. Indicatively, the hero exterior needs 10 to 12 weeks and interiors 8 to 10 weeks once the finishes schedule is locked. The dependency matters more than the duration, because an asset started before its milestone gets produced twice.
Q: What is the difference between a render drawn from a PDF and one built from the BIM model?
A: A freehand render is an artist’s interpretation of a drawing and can quietly diverge from it. A model-based render inherits documented levels, structure, wall thicknesses and openings, and when the design changes the affected images are reissued from the change rather than from memory. Across a long off-the-plan campaign that is a compliance control, not a preference.
Q: Can renders be reused after the design changes?
A: Only after reconciliation. Any image published against an earlier drawing revision should be re-checked against current documents, corrected or withdrawn, and the check dated. A register of which revision each published image was built from makes this a short task rather than an investigation.
References
- Australian Competition and Consumer Commission. False or misleading claims.
- Australian Competition and Consumer Commission. Advertising and promotions.
- Consumer Affairs Victoria. Buying off the plan.
- Consumer Affairs Victoria. Vendor statement (section 32).
- Victorian Legislation. Sale of Land Act 1962.
- Victorian Government. Better Apartments Design Standards, Clause 58.
- Australian Building Codes Board. National Construction Code 2022.
- Land Use Victoria. Subdivision and consolidation.
- ISO 19650-1:2018. Organisation and digitisation of information about buildings and civil engineering works, information management using BIM. Part 1: concepts and principles.
- NATSPEC. National BIM Guide.
Related Articles
What to send your visualisation studio: A 3D rendering brief checklist
3D rendering brief checklist: Every input an Australian visualisation studio needs before production, and what each missing item costs you in review rounds.
Read MoreDigital twins for residential construction in Australia: What they actually do
Digital twin construction Australia: What a residential digital twin contains, what it costs, what it genuinely delivers, and where the term is oversold.
Read More3D rendering for architects in Australia: Working with a visualisation partner
3D rendering for architects Australia: How to brief, scope and fee a visualisation partner so the render protects design intent instead of diluting it.
Read More