3D rendering for home renovations in Australia: What it costs and what you see
Homeowners commissioning renovation renders usually ask the wrong question first. They ask what it costs per image, get a number between A$800 and A$3,000, and choose on price. Six weeks later the images arrive, look excellent, and settle nothing, because the kitchen was modelled from an architectural plan rather than from the cabinetmaker’s drawings and the bench is 300 mm from where it will actually be.
3D rendering for home renovation in Australia is worth buying when each image is tied to a decision you would otherwise make on site. This article sets out indicative 2026 costs by deliverable, the seven decisions worth paying to settle, what separates a render that helps from one that decorates, and what you have to supply for either.
>>> Learn more about 3D rendering costs in Australia
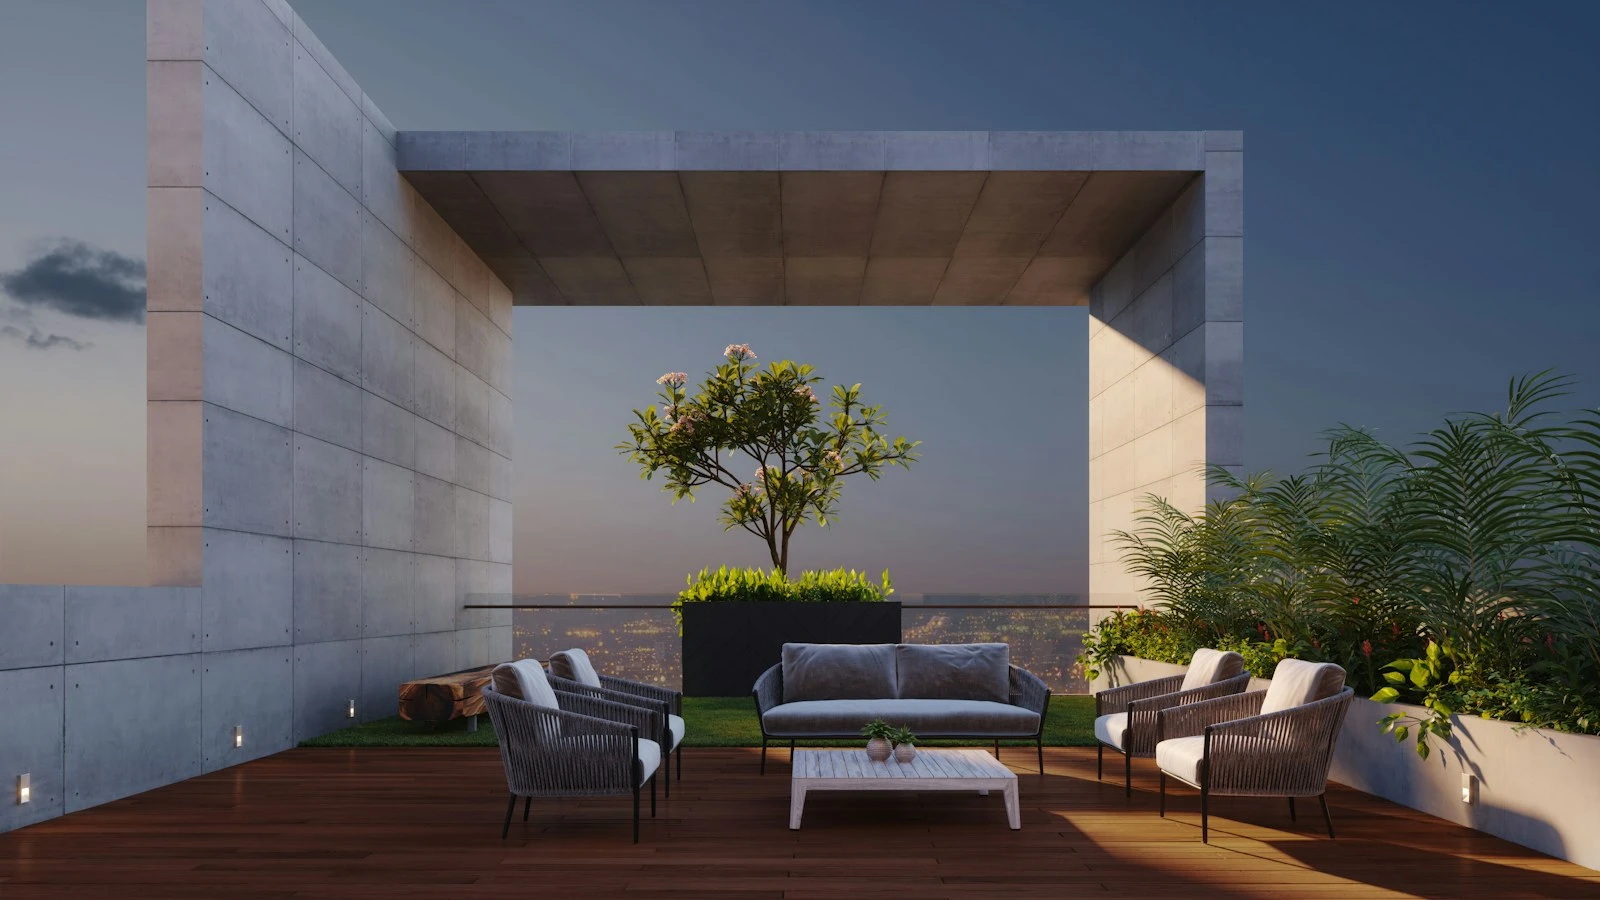
3D rendering for home renovation Australia: Indicative 2026 costs
Planning ranges for Australian residential renovation work, ex GST. These move with complexity, city and studio positioning, so use them to sanity-check a quote rather than to negotiate one.
| Deliverable | Indicative range (A$, ex GST) |
|---|---|
| Single interior still, one room | 900 to 2,800 |
| Kitchen at joinery detail | 1,500 to 4,000 |
| Bathroom or ensuite at detail | 1,200 to 3,200 |
| Additional camera angle, same room | 400 to 1,200 |
| Existing versus proposed comparison pair | 1,400 to 3,500 |
| Exterior with the existing house in context | 1,500 to 4,000 |
| Sun and shadow study | 1,200 to 3,000 |
| Furnished 3D floor plan | 600 to 1,800 per level |
| Finish comparison set, same room and camera | 1,800 to 4,500 |
| VR walkthrough, preparation plus one session | 5,000 to 15,000 |
| Whole-renovation package | 8,000 to 25,000 |
Key insight: Most of the cost is in building and correcting the model, not in producing the picture. That is why the second image of a room is always cheaper than the first, and why a quote with no per-room structure is hiding where the money goes.
The seven decisions worth paying to settle
Renders earn their cost on decisions that are expensive to reverse. On renovation work these are consistent.
- Kitchen layout and clearances: Island to rear bench distance, appliance swings, whether two people pass behind a seated stool. Judged by standing in it, not by scaling a plan.
- The ceiling junction between old and new: Where an existing 3,300 mm ceiling meets a new 2,700 mm addition. Either deliberate or a mistake, and invisible on a floor plan.
- Whether the extension gets real light: The existing roof and the neighbour’s wall shade the new space in ways only a sun study shows.
- Material scale: A 600 by 600 tile and a 1,200 by 600 tile look similar on a sample board and produce different rooms.
- The finish decision you cannot un-order: Stone, tapware finish, floor. Seeing them in position at close range settles the argument before the deposit.
- Bulkheads and services: Rangehood ducting, air conditioning heads, the bulkhead over the kitchen. The most under-documented element in Australian residential work.
- Whether the money is in the right room: Seeing the whole result at once frequently redirects budget, and that is the highest-value output of the entire exercise.
What this means for your decision: Decisions resolved before the builder prices the job cost nothing to change. The same change during construction is priced at the builder’s margin, without competitive leverage.
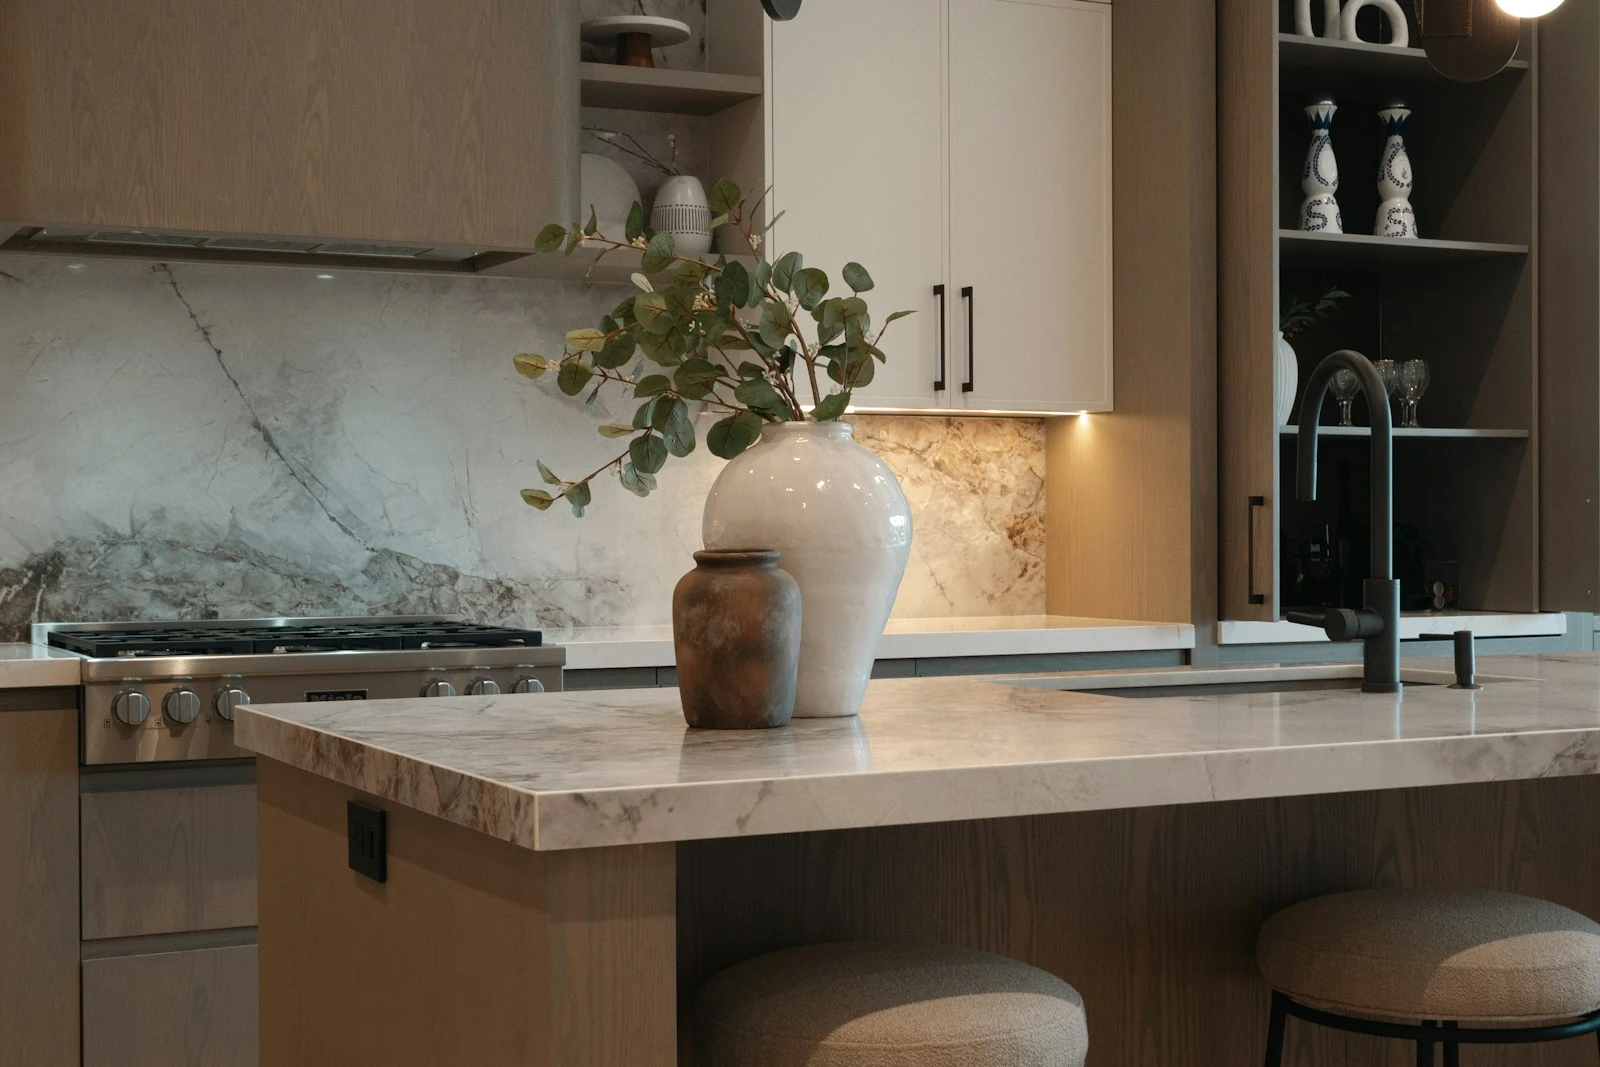
What separates a useful render from a decorative one
Two renders at the same price can differ entirely in whether they can be relied on.
| Useful | Decorative |
|---|---|
| Joinery modelled from cabinetmaker drawings | Stock cabinets placed approximately |
| Real ceiling heights from measured survey | Heights assumed from the original plans |
| Materials at true scale with product codes | Generic textures that resemble the mood board |
| A real lighting plan | Invented lighting that flatters the space |
| Bulkheads, vents and downpipes included | Services omitted, so the room reads larger |
| Camera at eye height, honest lens | Wide lens from an impossible corner |
| Labelled with the drawing revision | No reference to what it was built from |
The second column is not cheaper by accident. It is cheaper because the modelling that makes a render reliable is the modelling that costs money.
>>> Learn more about house renovation 3D design in Melbourne
What you have to supply
Output quality is set by input quality, and on a renovation you control almost every input.
| Input | What happens without it |
|---|---|
| Measured survey of the existing house | The model does not match the building, and older stock never matches its original plans |
| Photographs of every space being changed | Existing materials and junctions get invented |
| Architectural set at a named revision | A superseded set mid-production is a remodel, charged as a variation |
| Elevations and sections | Ceiling heights and roof form get assumed |
| Finishes schedule with product codes | “Warm oak” becomes whatever the artist has to hand |
| Joinery and cabinetry drawings | The kitchen will not match what is installed |
| Electrical and lighting plan | The room reads technically correct and emotionally flat |
| Site levels and true north | The sun study is a guess |
| What is staying | The most commonly forgotten renovation input |
Assemble these before production starts. Twenty minutes of collation reliably saves a review round, and a review round costs more than the afternoon did.
Cost against renovation value
Renders are worth budgeting as a fraction of the decision risk, not of the build cost.
| Renovation scope | Typical Australian build cost, indicative | Sensible visualisation spend |
|---|---|---|
| Single bathroom | 25,000 to 60,000 | One interior at detail, 1,200 to 3,200 |
| Kitchen | 30,000 to 90,000 | Kitchen at joinery detail plus a finish comparison |
| Rear extension | 250,000 to 700,000 | Interior set, sun study, existing versus proposed |
| Whole-house renovation | 500,000 to 1,500,000+ | Full package plus a VR review before tender |
Australian renovation construction commonly runs from roughly A$2,500 per square metre for straightforward work to A$6,000 or more where structure changes and the specification is high. Confirm current rates with your builder or a quantity surveyor, because they move with city, access and finish level.
>>> Learn more about kitchen renovation costs in Melbourne
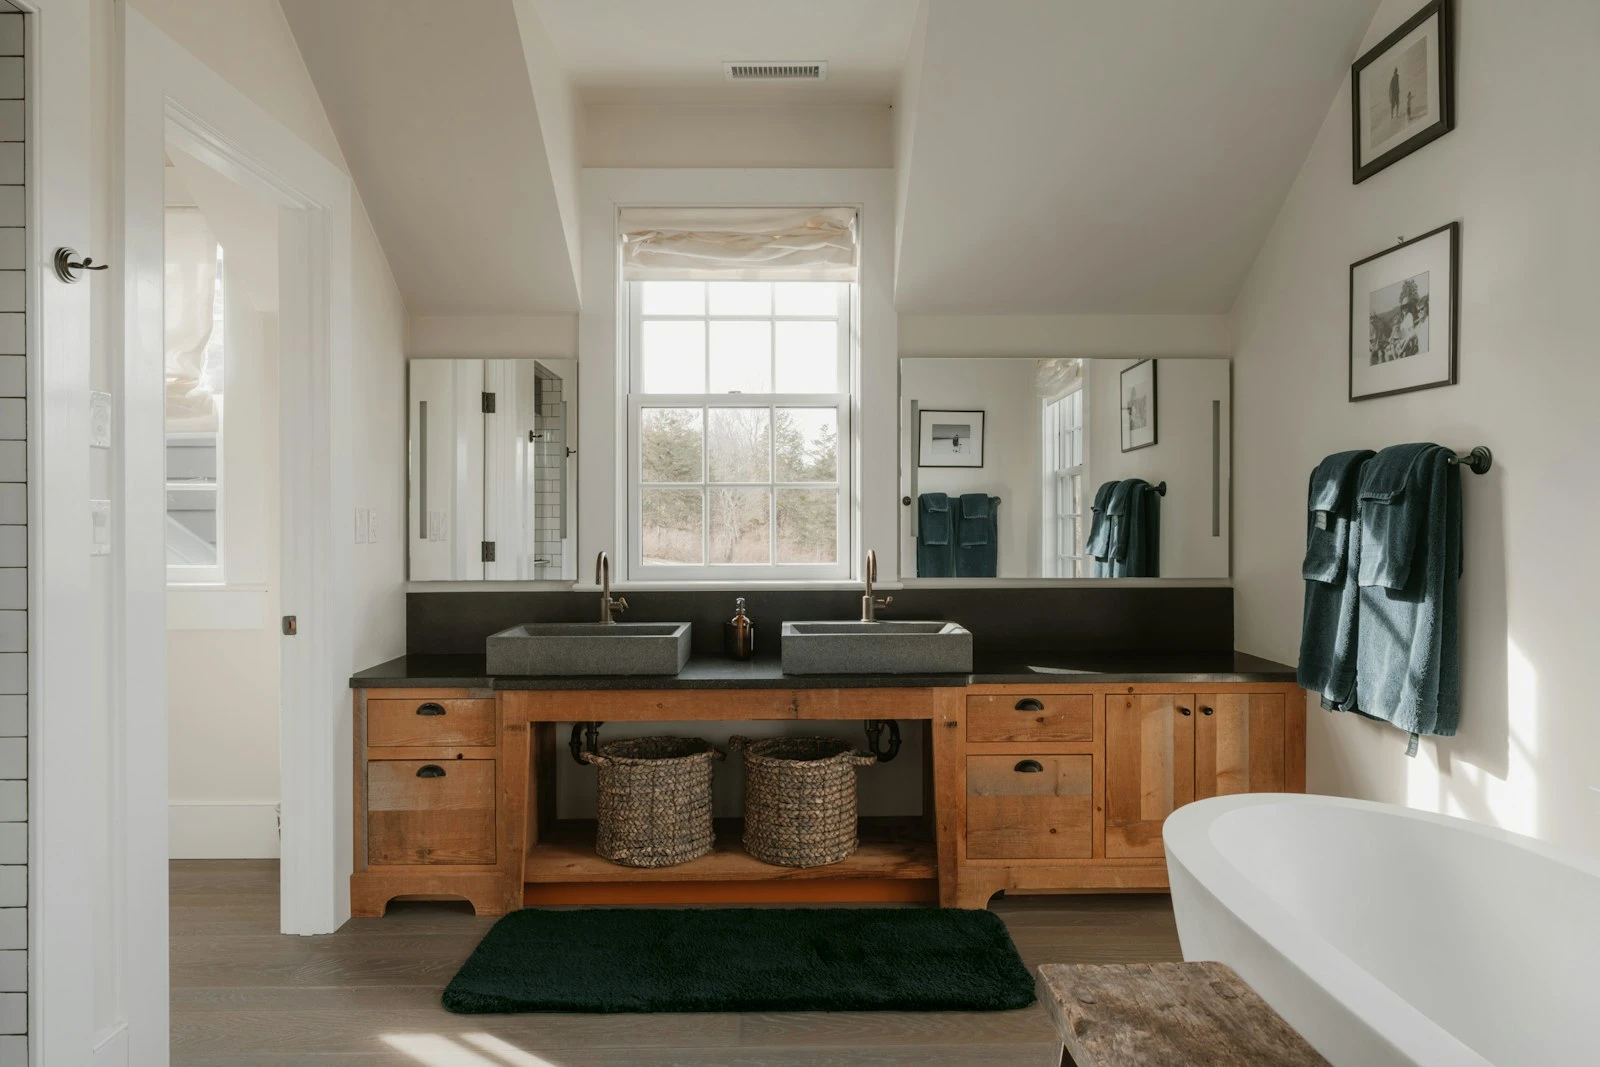
Review rounds: How to use the two you have
Two rounds is the Australian standard, and a third almost always means the brief changed.
- Round one is structural: Geometry, camera position, composition, ceiling heights, orientation. Do not comment on materials here, because the geometry may still move.
- Round two is cosmetic: Materials, lighting, styling, final crops. Structural comments at this stage are a variation.
- Consolidate through one person: Parallel comment streams from two homeowners are the main driver of cost overrun.
- Be specific: “The bench looks wrong” produces a guess. “The island should be 2,400 long, not 2,700, per joinery drawing JD-04 Rev C” produces a fix.
- A new camera angle is a new deliverable: Not a revision.
How DX Living approaches renovation visualisation
DX Living is a project control specialist firm that combines project planning with visualisation to de-risk residential projects before construction. On renovation work that means the existing condition modelled from measured survey rather than from original plans, joinery built from cabinetmaker drawings, every output labelled with the drawing revision it came from, and the result walked at full scale in DX Studio before the job goes to tender. Finishes and joinery review runs through DX Interiors, with delivered work in the project collection.
DX Living is not a builder, an architecture practice or an interior design studio, and renders do not replace documentation, structural engineering certification or building approval.
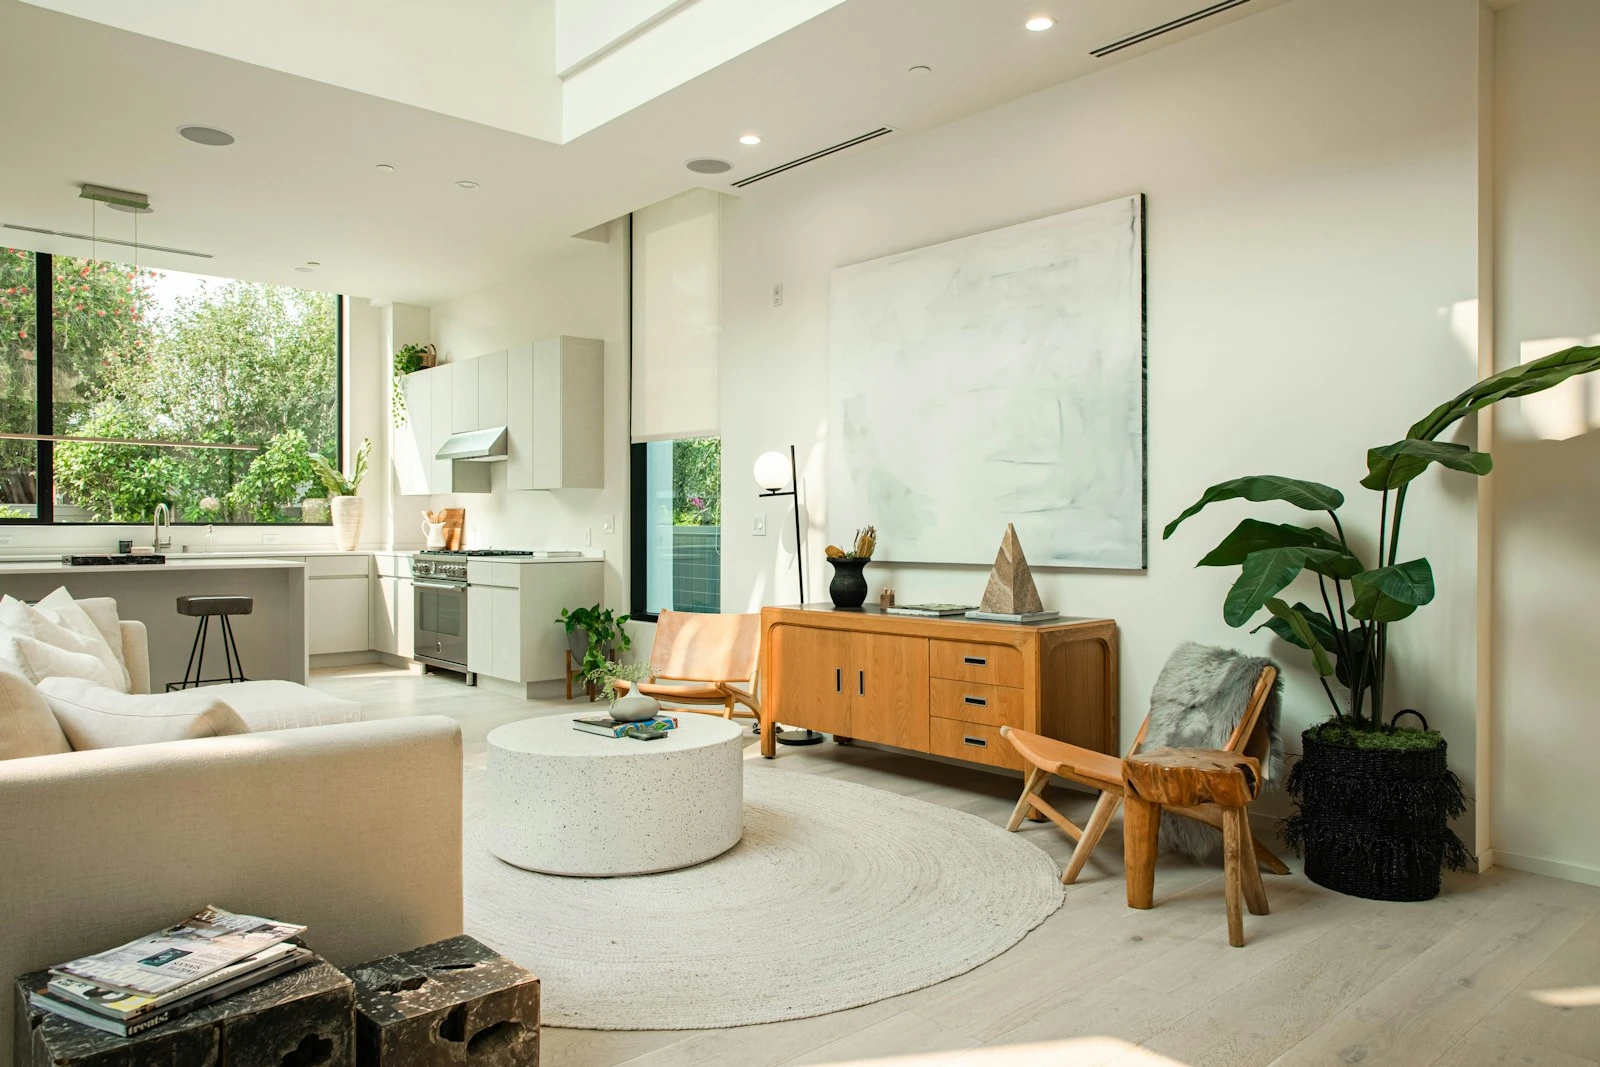
Conclusion
3D rendering for home renovation in Australia is worth its cost when each image settles a decision you would otherwise make on site: The kitchen layout, the ceiling junction, the real light, the material scale, the finish you cannot un-order, the bulkheads, and whether the budget is going to the right room. Judge a quote on modelling depth and included review rounds rather than on price per image, supply a measured survey rather than the original plans, and get it done before the builder prices the job.
Planning a renovation? Talk to DX Living.
>>> Learn more about knockdown rebuild or renovate in Melbourne
FAQs
How much does 3D rendering for home renovation Australia homeowners commission typically cost?
As an indicative 2026 planning range, a single interior still sits between roughly A$900 and A$2,800, a kitchen at joinery detail between A$1,500 and A$4,000, an existing versus proposed comparison pair between A$1,400 and A$3,500, and a whole-renovation package between A$8,000 and A$25,000. Modelling depth, not resolution, drives the number.
What should a renovation render actually show me?
The decisions you would otherwise make on site: Kitchen clearances at real dimensions, the ceiling junction where old meets new, how much light the extension genuinely receives, material at true scale, finishes in position, and bulkheads and services included rather than omitted.
Why is a measured survey necessary?
Because houses are rarely built exactly as drawn, and older Australian stock almost never is. A model built from original plans looks convincing and does not match the building, which hides dimensional problems until construction and defeats the point of commissioning it.
What is the difference between a cheap render and an expensive one?
Modelling depth. An expensive render has joinery from cabinetmaker drawings, real ceiling heights from survey, materials at true scale with product codes, a real lighting plan, and services included. A cheap render has stock cabinets, assumed heights, generic textures and no services, which is why the room reads larger than it will be.
How many images do I need for a renovation?
Fewer than most packages offer. One image per decision that would otherwise be made on site. For a typical rear extension that is a kitchen at joinery detail, one living view, an existing versus proposed exterior pair, and a sun study. Additional angles from an already modelled room are cheap, so add them only where they answer something.
Can renders be used for council approval?
They support the conversation but certify nothing. Development approval, building rules consent, NCC 2022 compliance, NatHERS assessment and structural engineering certification are separate processes verified independently, and every deliverable should say so.
When in the process should I commission them?
Before the builder prices the job. Concept stage confirms the scope is right, design development settles the structural and spatial decisions, and selections settle finishes and joinery before the cabinetmaker orders material. Imagery commissioned after tender turns every discovery into a variation.
References
- Australian Building Codes Board. National Construction Code 2022.
- Nationwide House Energy Rating Scheme. Star ratings and Whole of Home.
- Australian Government. Your Home, renovations and additions.
- Consumer Affairs Victoria. Domestic building contracts and variations.
- NSW Fair Trading. Home building contracts.
- Australian Bureau of Statistics. Building activity, Australia.
- Australian Government. Your Home, orientation and passive design.
Related Articles
The pre-contract checklist: 18 things to confirm before you sign with a builder
Before you sign with a builder checklist: The 18 things to confirm on the contract, the specification and the plan, and what each one costs if you miss it.
Read MorePlanning a home cinema in Australia: What drives the cost and how to review it in VR first
Home cinema cost Australia: Indicative 2026 budgets across four tiers, the seven items that actually drive the number, and how to review the room in VR.
Read MoreLiving room trends in Australia for 2026 and 2027: How to test them in 3D before you commit
Living room trends Australia: The 10 directions shaping 2026 and 2027, which ones survive a decade, and how to test each in 3D before you commit.
Read More