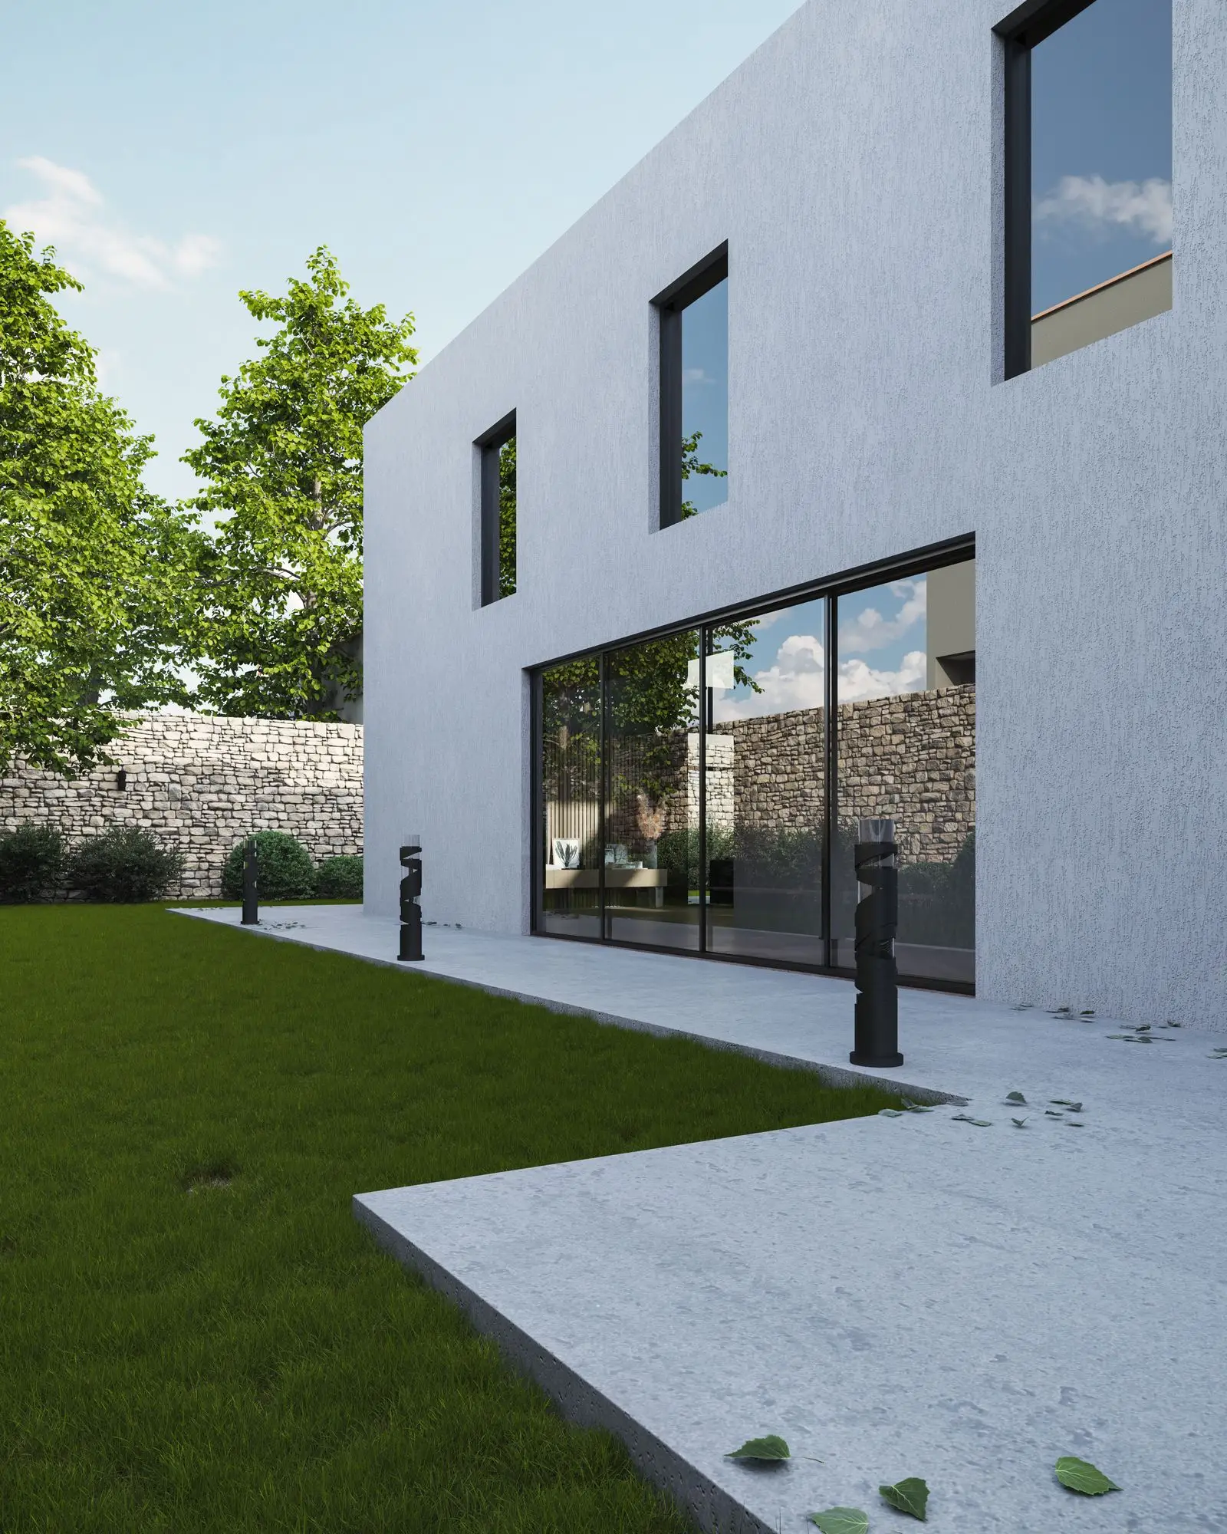
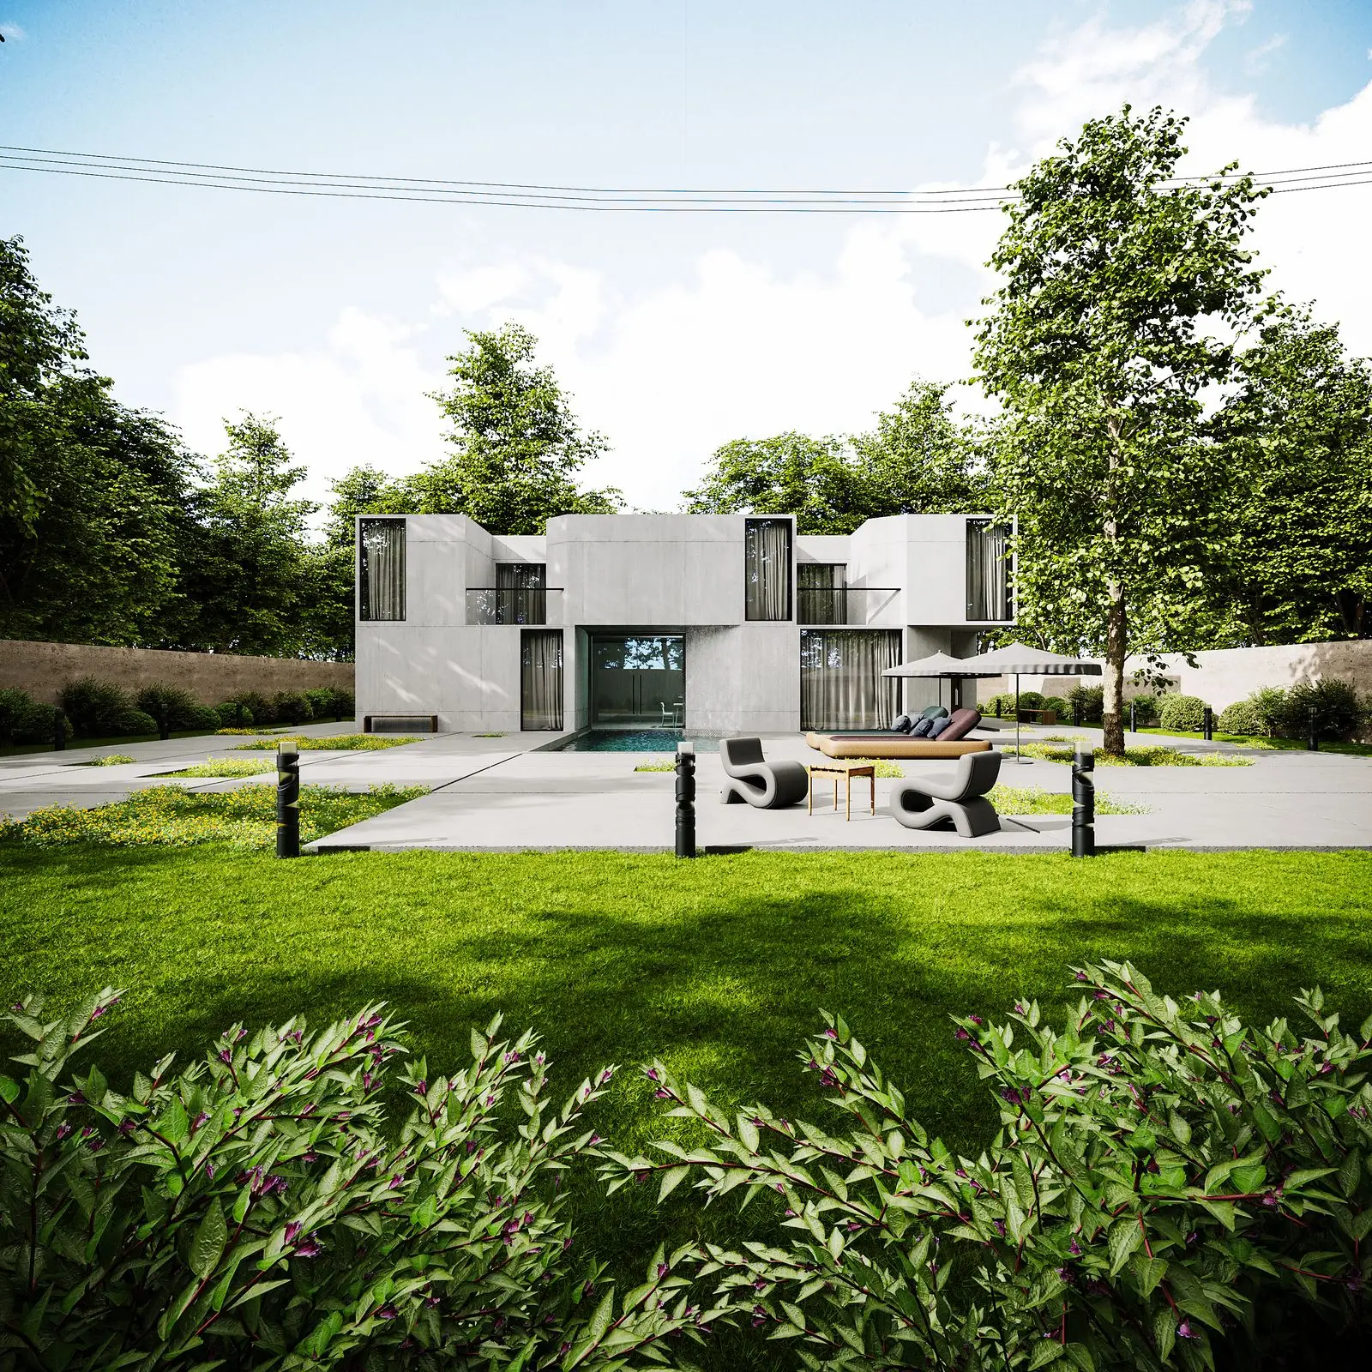
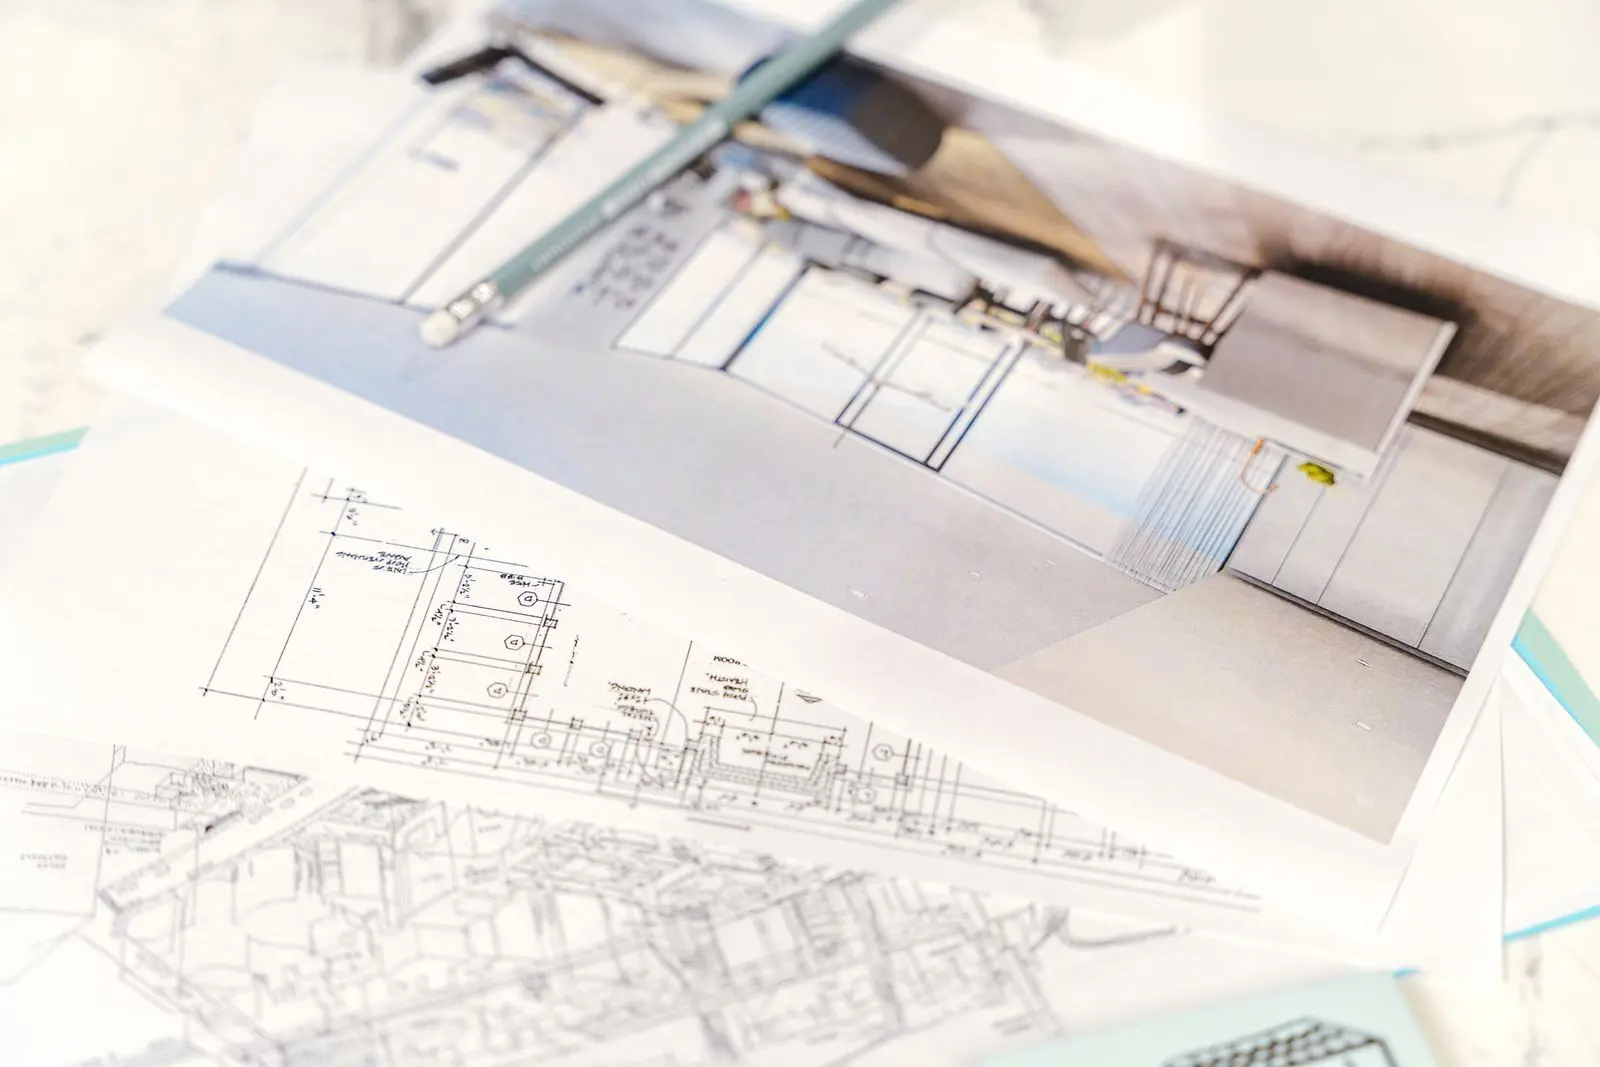
Pre-construction planning is where a project team confirms whether a design is clear, coordinated and ready to move towards procurement or site work. At this stage, developers, architects and project teams routinely make decisions about a building that does not yet exist: layouts, façade direction, materials and spatial outcomes are approved from drawings, schedules and consultant reports. Decisions made here on partial understanding are the ones that later become variations.
Architectural rendering Melbourne turns those technical drawings, design intent and material selections into clear visual references, so stakeholders can review the proposed outcome before major commitments are made. This article explains how architectural rendering supports pre-construction planning, where it creates the most value, and how Melbourne project teams can use it to reduce uncertainty before construction begins.
What architectural rendering means in pre-construction planning
Architectural rendering is the creation of realistic digital images representing a proposed building, interior, exterior space or development before it is built. In practice it spans a family of outputs:
Exterior and streetscape views: How the building reads in its setting.
Interior room views: Scale, light and spatial character of key spaces.
Aerial or masterplan views: The project’s relationship to its site and surrounds.
Material and lighting studies: How finishes behave under realistic light and shadow.
Furniture, landscape and spatial layouts: How the spaces are actually used.
Photorealistic sales or presentation images: Hero visuals for marketing and investor material.
Key insight: In pre-construction planning, rendering is not only a marketing tool. Its real value is helping the project team review design intent, identify uncertainty and align stakeholders while changes are still free to make, not after procurement, when the same change is priced at the builder’s margin.
Pre-construction planning runs on abstract information: drawings, specifications, schedules, reports and consultant documentation. All of it is necessary, but none of it is easy for every stakeholder to interpret consistently. The friction shows up predictably:
Developers need to confirm project direction before committing budget.
Architects need to communicate design intent clearly across the team.
Clients struggle to read scale and space from plans alone.
Builders need clarity on intended finishes and scope.
Sales teams need to explain an unbuilt project convincingly.
Consultants review the same information from different technical perspectives.
Material decisions get made without full spatial context.
The underlying risk is simple: many project problems begin when stakeholders approve information they have not fully understood.
How architectural rendering Melbourne improves pre-construction planning
Helps stakeholders understand the intended outcome
Architectural rendering Melbourne presents the proposed building in a format that is far easier to read than technical drawings alone. It makes legible the overall building form, façade expression, interior scale and ceiling heights, natural light, furniture placement, landscape relationships, material combinations, views and sightlines, and the indoor-outdoor connection. Stakeholders identify concerns earlier, while design changes are still straightforward to make.
Supports clearer design review
Design review is stronger when stakeholders can see the spatial and visual implications of a decision. Rendering lets the team assess whether the design language is consistent, whether the material palette supports the intended positioning, whether the façade feels balanced, whether key interiors meet expectations, and whether proposed changes affect the overall design intent. For architects this protects design intent; for developers it validates whether the design actually supports the project’s commercial and market positioning.
Improves stakeholder alignment
Pre-construction planning involves developers, architects, engineers, builders, consultants, sales teams and clients, each arriving with different assumptions. A render gives them one shared visual reference for discussing scope, design priorities, material expectations, planning communication, sales positioning, construction readiness and any unresolved decisions, reducing the risk of parties working from different mental models of the same project.
Must reflect the confirmed design, not an idealised version
Pre-construction review
Confirming design intent, resolved spaces, material selections and alignment with current documentation
Should sit alongside BIM, specifications and programme, not replace them
How rendering connects with BIM and design coordination
Architectural rendering Melbourne becomes more valuable when it is connected to current project information. Architectural rendering can support BIM coordination, design coordination workshops, material approval sessions, client reviews, marketing preparation and pre-construction readiness reviews. But a render is not automatically a coordinated technical model: it should be based on current drawings, model information, material schedules and consultant input. On high-value projects, rendering should work alongside BIM coordination, specifications, the project programme and procurement planning, not stand in for them.
What makes architectural rendering useful rather than decorative
A useful render does more than look attractive; it helps the team make a decision. A strong rendering process should be built on:
Accurate source documentation: Current drawings or a BIM model, not superseded versions.
Clear objectives and audience: A defined use case for each image.
Confirmed or clearly labelled provisional materials: No unconfirmed finish presented as final.
Relevant Melbourne site context: Real streetscape, orientation and light.
Proper scale, proportion and realistic lighting: An image that reflects a buildable outcome.
A structured review process and version control: A clear line between concept visuals and approved outcomes.
Key insight: Attractive imagery supports presentation; accurate, well-briefed rendering supports better project decisions. An outdated but beautiful render creates confusion rather than certainty.
How to brief architectural rendering for pre-construction planning
A stronger brief produces more useful visuals and fewer revision cycles. Include:
Project and stage: Address, local context, project type and development stage.
Purpose and audience: Who reviews the render, and what decision it must support.
Source information: Architectural drawings, CAD files or a BIM model, plus material and finish schedules.
Views and mood: Required camera views, lighting or time-of-day direction and reference imagery.
Site and suppliers: Landscape information and supplier-specific products where relevant.
Outputs and timing: Final format and resolution, review milestones and a deadline tied to the programme.
Define early whether the renders are for design review, planning communication, sales, investor presentation or pre-construction sign-off: the purpose shapes the views, the finish level and the timing.
Common mistakes to avoid
Teams get the most from architectural rendering Melbourne when they avoid these pitfalls:
Treating rendering only as a final marketing asset rather than a decision tool.
Starting too late, after key decisions are already locked.
Using outdated drawings or models as the source.
Choosing camera views for looks rather than decision value.
Presenting unconfirmed materials as final selections.
Excluding architects or consultants from visual review.
Not recording issues raised during review, or not updating renders after major design changes.
What architectural rendering does not replace
Rendering earns trust by being clear about its limits. It does not replace architectural documentation, structural engineering design, BIM clash detection, planning permits, building permits, quantity surveying, specifications, construction programmes, procurement schedules, site inspections or formal project approvals. Its role is to improve understanding and decision-making, not to substitute for technical due diligence.
How DX Living supports pre-construction visual decisions
DX Living combines architectural rendering, BIM-integrated visualisation, immersive walkthroughs and supplier-linked material review through modules including DX Studio and DX Interiors. This helps project teams review design intent in context, compare material options before procurement, improve stakeholder communication, support clearer approvals, reduce uncertainty before construction, and align teams around the intended outcome. The purpose is not polished images for their own sake, but clearer decisions before construction begins, as shown across the DX Living project collection.
Conclusion
Pre-construction planning depends on clarity. Before site work begins, a project team needs to understand what is being approved, what remains unresolved, and how design decisions affect the wider project. Architectural rendering Melbourne supports pre-construction planning by making design intent, materials, spatial relationships and project context easier to review before commitments are made. Connected to current documentation, consultant input and structured review, rendering becomes more than a visual deliverable: it becomes a practical decision-support tool for stronger alignment and better project readiness.
Ready to bring visual clarity to your next Melbourne project? Contact DX Living to explore how architectural rendering supports better pre-construction decisions.
FAQs
Q: What is architectural rendering Melbourne used for?
A: Architectural rendering Melbourne services are used for design reviews, planning communication, investor presentations, off-the-plan sales, material selection and pre-construction planning, turning technical documentation into a visual outcome stakeholders can review and act on.
Q: How does architectural rendering support pre-construction planning?
A: Architectural rendering Melbourne helps project teams understand the proposed design, review materials in context, align stakeholders and identify unresolved decisions before procurement or construction begins.
Q: Is architectural rendering the same as architectural visualisation?
A: They are closely related. Architectural rendering usually refers to still images, while architectural visualisation can also include animations, walkthroughs, BIM views, virtual reality and interactive experiences.
Q: Can architectural rendering support planning communication?
A: Yes. It helps stakeholders understand the visual intent, massing and context of a proposal, but it does not replace formal planning documentation or guarantee approval.
Q: When should developers commission architectural renders?
A: Developers may commission early concept renders for feasibility or stakeholder discussion, then more detailed renders during design development, planning, sales preparation or pre-construction review.
Q: What information is needed for accurate architectural rendering?
A: Accurate rendering usually requires current drawings or models, project context, camera views, material schedules, landscape information, lighting direction and a clear brief explaining the purpose of the visuals.
Plan vs actual reporting construction: How to report progress on a residential build so the client stays informed and the record holds up if it is disputed.