How a construction program reduces delays and design conflicts
Introduction
Construction delays rarely begin on site. They begin in the weeks and months before mobilisation in design packages that were issued without the input of other disciplines, in approvals that were not tracked against the programme, in procurement commitments that were made before specifications were finalised. By the time these problems become visible on site, they have already determined the outcome.
A well-developed construction program addresses this by connecting design activities, approvals, procurement requirements, resource allocation and construction milestones into a single coordinated framework. It does not simply record when activities should occur, it shows how they depend on one another, and what happens when any one of them slips.
Treating the construction program as a living coordination tool reviewed regularly, updated when conditions change, and shared across all key disciplines is one of the most effective risk management strategies available to developers, architects, and structural engineers working on complex projects.
What is a construction program?
A construction program is a structured delivery roadmap that defines the project’s phases, activities, durations, dependencies, milestones, and responsibilities across the full lifecycle from design through to handover. It is distinct from a basic schedule in a critical respect: a schedule records when activities should occur, while a well-developed construction program also shows how design, procurement and construction activities depend on one another.
A complete construction program should include:
- Project phases and the activities within each phase, with realistic durations
- Task dependencies: Which activities must be completed before others can begin
- Key milestones: Design submissions, authority approvals, procurement releases, and construction stage completions
- Design deliverable dates: When each discipline must issue coordinated information
- Approval timelines: Authority submissions, client decisions, and consultant review periods
- Procurement requirements: When specifications must be finalised, when suppliers require confirmation, when fabrication should begin, and when materials must arrive on site
- Responsible stakeholders: Who owns each activity and who is accountable for each milestone
A program that is built with input from all key disciplines, based on realistic durations, and connected to both design and procurement activities will surface risks and dependencies that a site-only schedule cannot reveal.
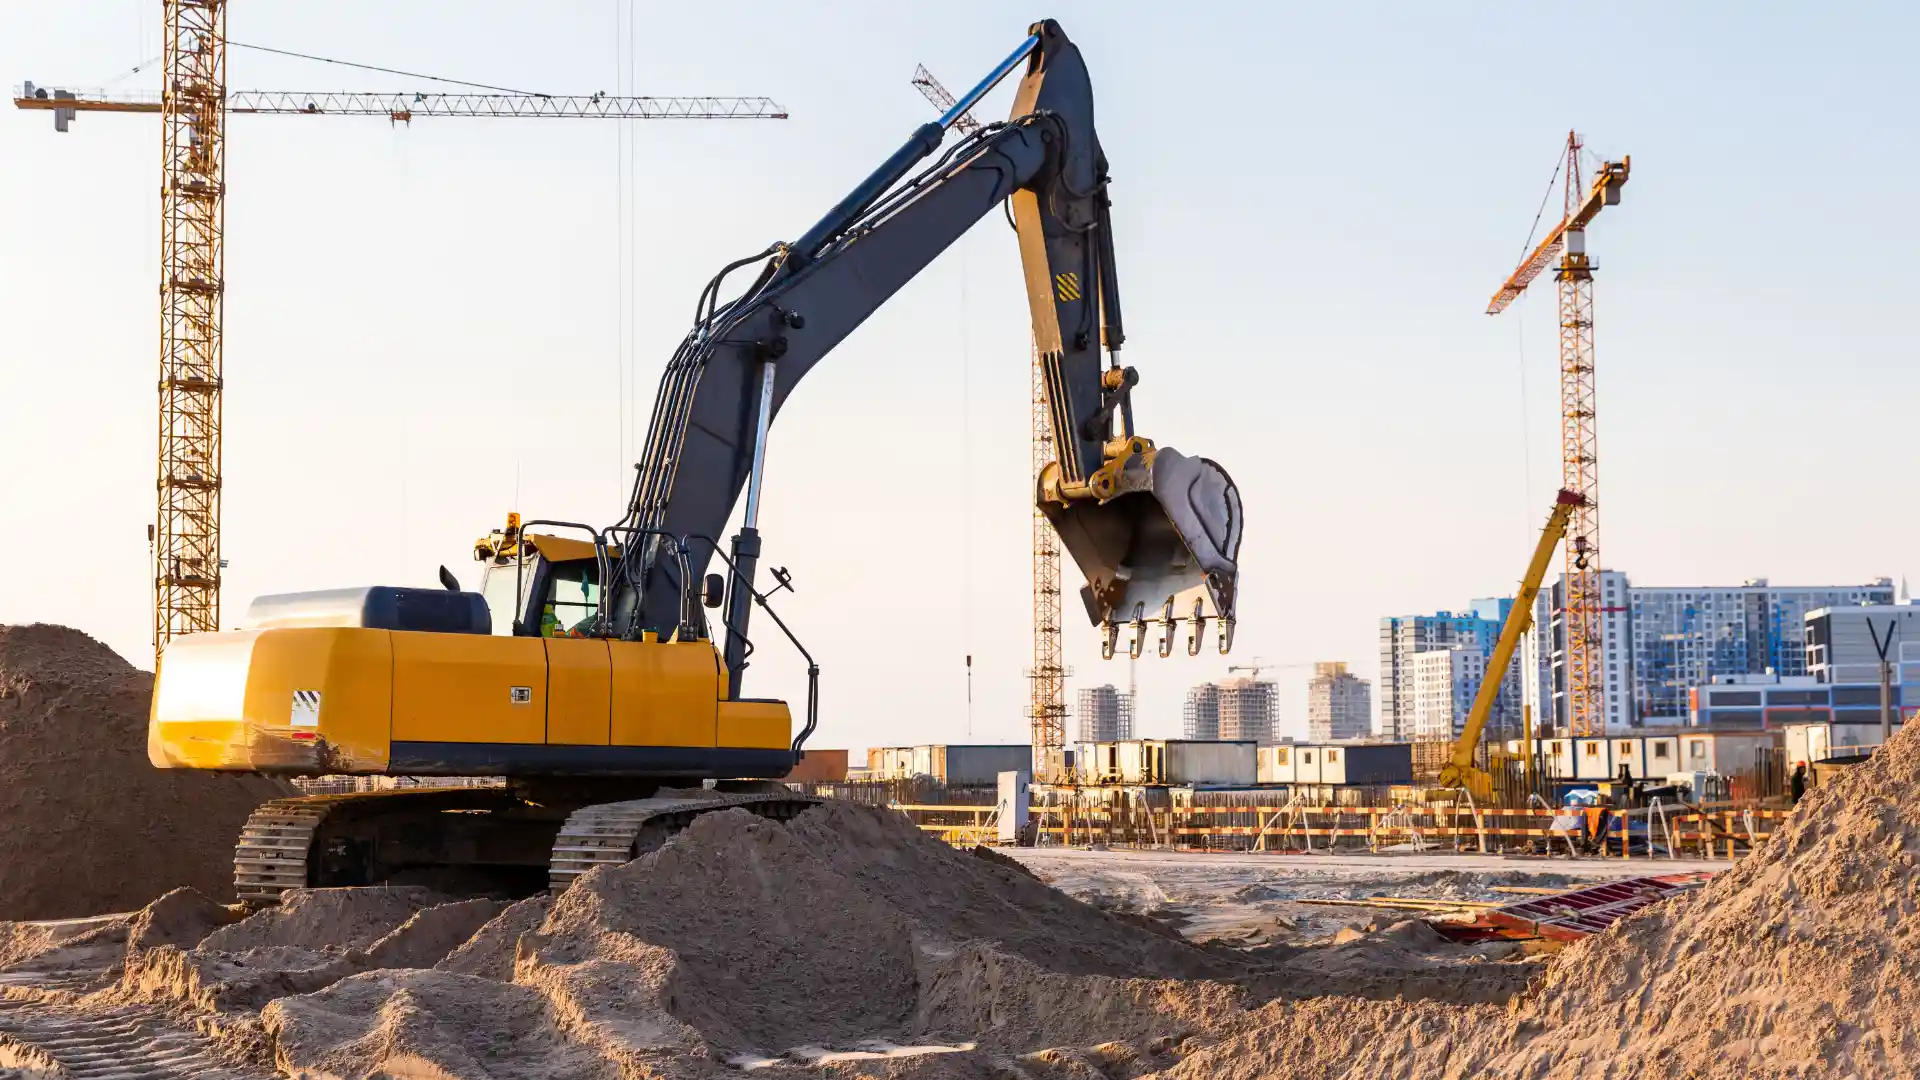
How delays and design conflicts affect project delivery
The most common sources of delay and conflict on construction projects are not extraordinary events. They are the predictable consequences of poor coordination: information that arrives late, drawings that contradict each other, and decisions that are deferred until they become urgent.
- Design information issued incomplete: Construction activities that begin before structural, architectural or services information is fully coordinated generate rework when conflicts emerge on site.
- Consultant timelines misaligned: When architects and engineers develop information at different levels of detail and to different timelines, coordinated packages cannot be issued, and fabrication or procurement is held.
- Approval delays on critical activities: Authority approvals, client decisions and consultant sign-offs that are not tracked against the programme compress downstream activities without warning.
- Late procurement decisions: Materials and systems with long lead times that are not identified and committed early create programme exposure that cannot be recovered without acceleration cost.
- Outdated documents on site: When version control is absent or inconsistent, trades construct from superseded drawings, generating rework that is expensive and disruptive.
The cost of resolving a coordination conflict before procurement is negligible. The same conflict resolved during installation generates rework, programme impact, and a formal variation all of which are avoidable.
>>> Read more: Construction program management software: A practical guide for AEC
How a construction program reduces delays

Identifies task dependencies
A program makes explicit which activities cannot begin until others are complete. Structural design must be approved before fabrication can begin. Shop drawings must be reviewed before materials are ordered. Services coordination must be complete before ceilings are closed. Client selections must be confirmed before supplier lead times start.
When these dependencies are visible, a delayed decision in one area can be traced immediately to its downstream consequences allowing the team to act before the programme is compromised rather than after.
Creates realistic design and approval deadlines
Design submission dates, consultant review periods, authority approvals and client decision milestones should appear within the construction program as formal activities with defined durations not as assumptions made separately from the site programme. This ensures that architects and engineers have adequate time to prepare information, resolve comments, and issue approved documentation before the activities that depend on it are due to begin.
Earlier procurement planning
Long-lead materials, specialist systems and custom components should be linked within the program to both their design approval dates and their required on-site delivery dates. This allows the team to determine when specifications must be finalized, when suppliers need order confirmation, when fabrication should commence, and who is responsible for each procurement decision. Early integration of scheduling, phasing and construction sequencing reduces the procurement compression that generates most material-related delays.
Highlights risks before they affect construction
Regular program reviews allow the team to identify unrealistic activity durations, missing design deliverables, approval bottlenecks, resource conflicts and supplier lead-time risks before they disrupt the critical path. Teams can adjust sequencing, accelerate design activities, or allocate additional resources while options remain. Once the risk has become a delay, the options are fewer and more expensive.
How a construction program reduces design conflicts
Aligns architectural and structural deliverables
Architects and structural engineers develop information at different levels of detail and at different rates. Without a shared program that defines when coordinated packages are required including architectural layouts, structural framing, openings and penetrations, façade interfaces, ceiling and service zones, and material specifications it is common for one discipline to issue information without the input required from others. The result is a package that cannot be built as issued.
Schedules coordination reviews as formal activities
Coordination should be programmed explicitly rather than left to informal communication between disciplines. Recommended checkpoints include concept coordination, design development review, pre-tender coordination, pre-construction model review, shop drawing review, and pre-installation review. Each checkpoint has a defined purpose, a responsible facilitator, and an output a record of conflicts resolved and decisions made. Without these checkpoints, coordination happens reactively, and conflicts surface during construction.
Connects BIM coordination with project sequencing
BIM and automated clash detection can identify conflicts between architectural, structural and building-services models before installation begins. Issues can be found, assigned, and tracked within a virtual environment rather than discovered during construction. The construction program adds a critical layer by defining when each coordination issue must be resolved to protect procurement and installation dates. A conflict that is identified but not resolved before the relevant fabrication or procurement deadline has the same effect as a conflict that was never identified.
Improves version control and accountability
Each design activity in the program should have a responsible owner, a submission date, a review period, an approval milestone, and a clearly identified document version. This structure reduces the risk of trades constructing from outdated drawings or assuming that another stakeholder has resolved an outstanding issue. Version control discipline, enforced through the program, is one of the most cost-effective quality management tools available.

How each stakeholder uses the construction program
The construction program serves a different but complementary purpose for each key discipline.
| Developers | Architects | Structural engineers |
|---|---|---|
| Overall delivery dates and approval risks | Design package release dates and consultant coordination | Structural design releases and fabrication information |
| Procurement commitments and commercial milestones | Client approvals, material selections, and shop drawing reviews | Calculations, certifications, and penetration requirements |
| Consultant performance and decisions requiring client input | Responses to construction queries and RFIs | Site inspections and responses to design changes |
What makes a construction program effective?
A construction program loses most of its value when it is created once at the start of a project and then left unchanged. The qualities that make a program genuinely useful are:
- Built with input from all key disciplines not prepared by one party and issued to others
- Based on realistic activity durations derived from comparable project experience
- Connected explicitly to design deliverable dates and procurement release milestones
- Clear about who is responsible for each activity and each approval
- Updated when design changes, approval delays, procurement issues or site conditions change the planned sequence
- Reviewed regularly in coordination meetings, with attendance from the parties responsible for the activities being discussed
- Detailed enough to guide decisions, but not so granular that it becomes unmanageable to maintain
A program that is three weeks out of date is not a coordination tool. It is a record of what was once planned. Regular updates and disciplined review are what keep a construction program useful.
>>> Read more: Project and quality management: Best practices for 2026 projects
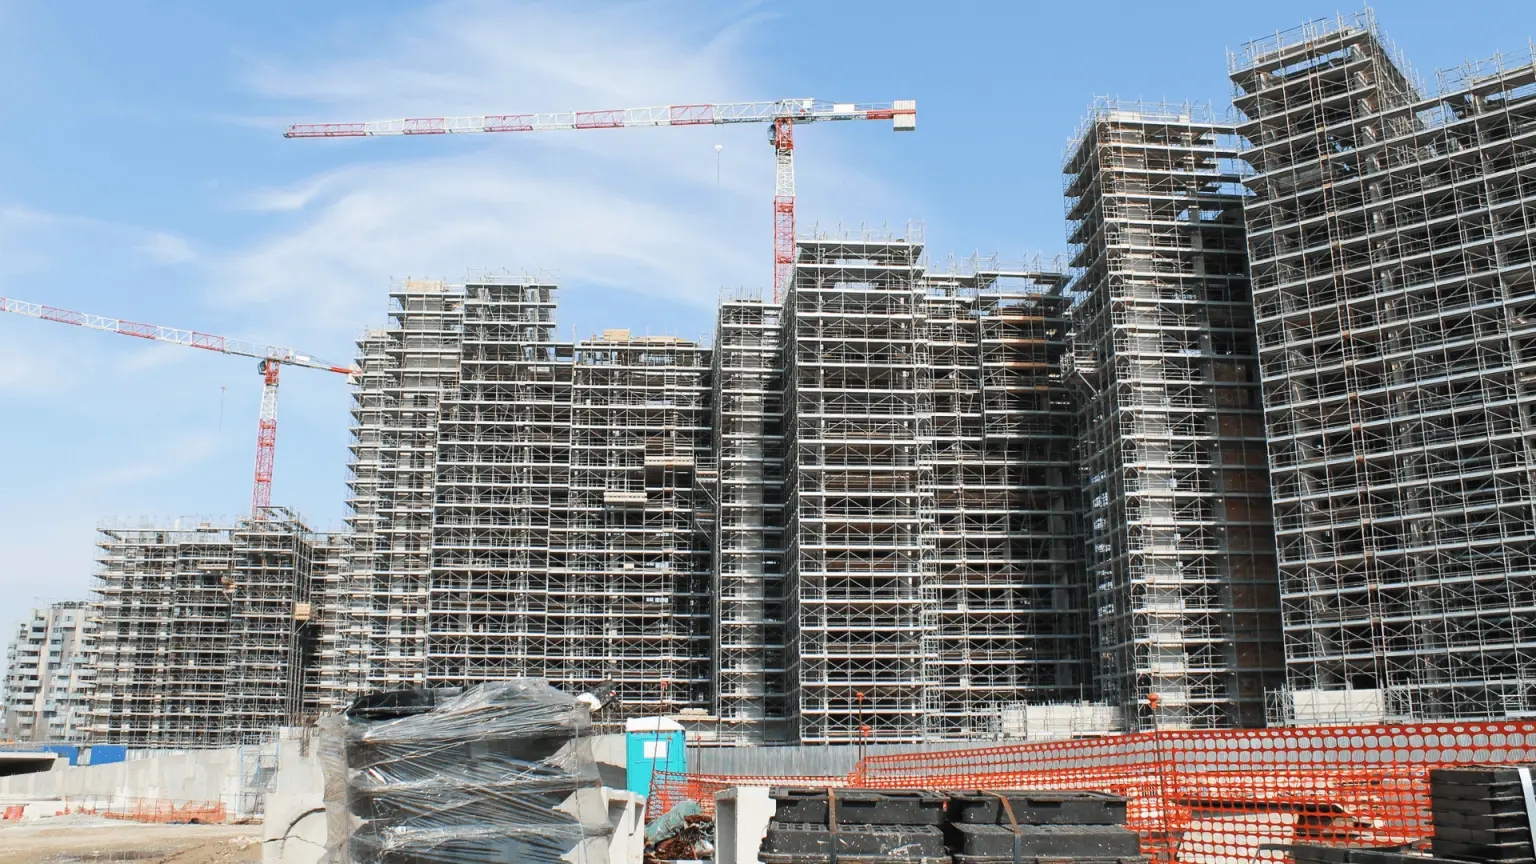
How visual planning supports the construction program
Construction programs are most useful when every stakeholder can read and respond to them. For developers and clients who do not work with Gantt charts daily, the sequencing logic and dependency structure of a complex program can be difficult to interpret. Visual planning tools address this directly.
- 3D and 4D visualisation shows how the build develops over time, making the sequencing logic of the program visible and accessible to all project stakeholders
- Site logistics and access constraints can be reviewed spatially, helping teams identify physical conflicts between concurrent activities before they occur on site
- The relationship between design milestones and construction sequencing becomes easier to communicate when it can be demonstrated visually rather than read from a spreadsheet
- Complex staging and interface conditions particularly on confined sites or phased projects can be communicated to non-technical stakeholders without requiring programme literacy
DX Living’s BIM-integrated platform supports this connection between design intent and construction sequencing. Through DX Model, construction information and spatial relationships are made legible to all project stakeholders in a shared visual environment helping teams identify sequencing conflicts, align on procurement timing, and communicate programme logic before it becomes a site problem.
Conclusion
A construction program does more than establish a completion date. It connects design information, approval milestones, procurement decisions and construction sequencing into a single, coordinated framework that the entire project team can work from.
When developers, architects and structural engineers work from the same current program, one that is reviewed regularly, updated as conditions change, and supported by visual coordination tools, they can identify risks earlier, resolve design conflicts before installation, and protect the project from the avoidable delays that most commonly determine project outcomes.
Want to improve coordination on your next project? Contact us to explore how DX Living’s BIM-integrated platform can bring visual clarity to your construction program and stakeholder coordination.

FAQs
Q: What is the purpose of a construction program?
A: A construction program establishes the sequence, timing, dependencies and responsibilities required to move a project from design through construction and handover. It connects design deliverables, approval milestones and procurement commitments with site activities, ensuring that all disciplines are working to a shared and current plan.
Q: Who prepares the construction program?
A: It is commonly prepared by the builder, project manager or construction planner, with input from the developer, architect, engineers, consultants and suppliers. The most effective programs are built collaboratively rather than prepared by one party and issued to others, because the dependency logic between disciplines can only be accurately defined with input from all of them.
Q: How does a construction program prevent delays?
A: It prevents delays by making dependencies explicitly identifying which activities cannot begin until others are complete and by setting formal deadlines for design submissions, approvals and procurement decisions. Regular program reviews allow teams to identify risks before they affect the critical path, while options to respond remain available.
Q: How does a construction program reduce design conflicts?
A: It reduces design conflicts by scheduling multidisciplinary coordination as a formal programme activity rather than leaving it to informal communication. Design release dates, coordination checkpoints and BIM model reviews are programmed with defined outputs and responsible parties ensuring that conflicts between architectural, structural and services information are identified and resolved before procurement or installation begins.
Q: How often should a construction program be updated?
A: It should be reviewed at every coordination meeting and updated whenever design changes, approval delays, procurement issues or site conditions affect the planned sequence. A program that is not maintained loses its value as a coordination tool; it becomes a record of original intentions rather than a guide to current decisions.
Q: What is the difference between a construction program and a construction schedule?
A: The terms are often used interchangeably, but there is a meaningful distinction. A construction schedule typically focuses on individual tasks, dates and site activities. A construction program presents a broader delivery strategy including design dependencies, approval milestones and procurement requirements that explains why the schedule is structured the way it is. The program provides the strategic logic; the schedule operationalises it.
Reference
- Royal Institution of Chartered Surveyors (RICS). Extensions of time: guidance on common causes of construction delay, responsibility and extensions of time.
- Royal Institution of Chartered Surveyors (RICS). Change control and management: guidance on managing project changes that may affect scope, cost and completion dates.
- American Institute of Architects (AIA). Integrated project delivery guide: guidance on integrating project scheduling, phasing, sequencing and procurement during design.
- ISO 19650-2:2018. Information management using BIM. Part 2: delivery phase of the assets.
- NATSPEC. (2023). National BIM guide and project BIM brief template.
- Autodesk. BIM clash detection guide: explanation of how model-based clash detection identifies conflicts between construction models.
- Autodesk. Introduction to BIM clash detection: overview of model coordination, issue assignment and conflict resolution within BIM workflows.
- Autodesk. BIM coordination and collaboration: detecting and resolving clashes before they result in downstream changes.
Related Articles
Reviewing an Adelaide residential development before build: What developers check in 3D
Residential property developers Adelaide: The 7 checks that settle yield, amenity and buildability in 3D before a dollar goes into construction.
Read MorePlan versus actual reporting on residential projects: What the client actually sees
Plan vs actual reporting construction: How to report progress on a residential build so the client stays informed and the record holds up if it is disputed.
Read MoreConstruction programme visualisation: Showing stakeholders how long a build takes
Construction programme visualisation: How to make a Gantt chart legible to clients, councils and financiers, and what to show at each reporting cycle.
Read More