Project management construction for luxury residential projects
Project management construction at the luxury end is not simply a higher-cost version of standard housing, it’s structurally more complex. More stakeholders, higher expectations, and extensive customisation introduce coordination risks that typical projects do not carry.
This article examines why luxury projects demand a different management approach and how structured governance and digital workflows reduce risk.
The hidden complexity behind luxury residential construction
Luxury residential construction operates under a fundamentally different set of conditions. The complexity is not incremental, it’s structural. 3 factors consistently elevate the management demands of high-end projects:
- Customisation multiplies coordination risk: Unlike standard homes built from established systems and repeatable details, luxury residences are often one-of-a-kind. Custom facades, bespoke joinery, imported materials, and architect-specific detailing create interdependencies between design intent, structure, sequencing, and procurement. Without structured coordination, these dependencies become failure points.
- Expectation tolerance is extremely narrow: High-end clients expect precision in spatial proportion, material execution, and detailing. Minor inconsistencies that might be acceptable in standard builds are treated as defects in luxury projects. Delivering to this standard requires rigorous quality control and disciplined communication.
- Stakeholder density increases decision complexity: Luxury projects involve multiple design and engineering disciplines alongside engaged clients. Without a structured decision-making framework, overlapping authority leads to delayed approvals and conflicting instructions both of which destabilise programme and cost certainty.
>>> Read more about project management and cost control
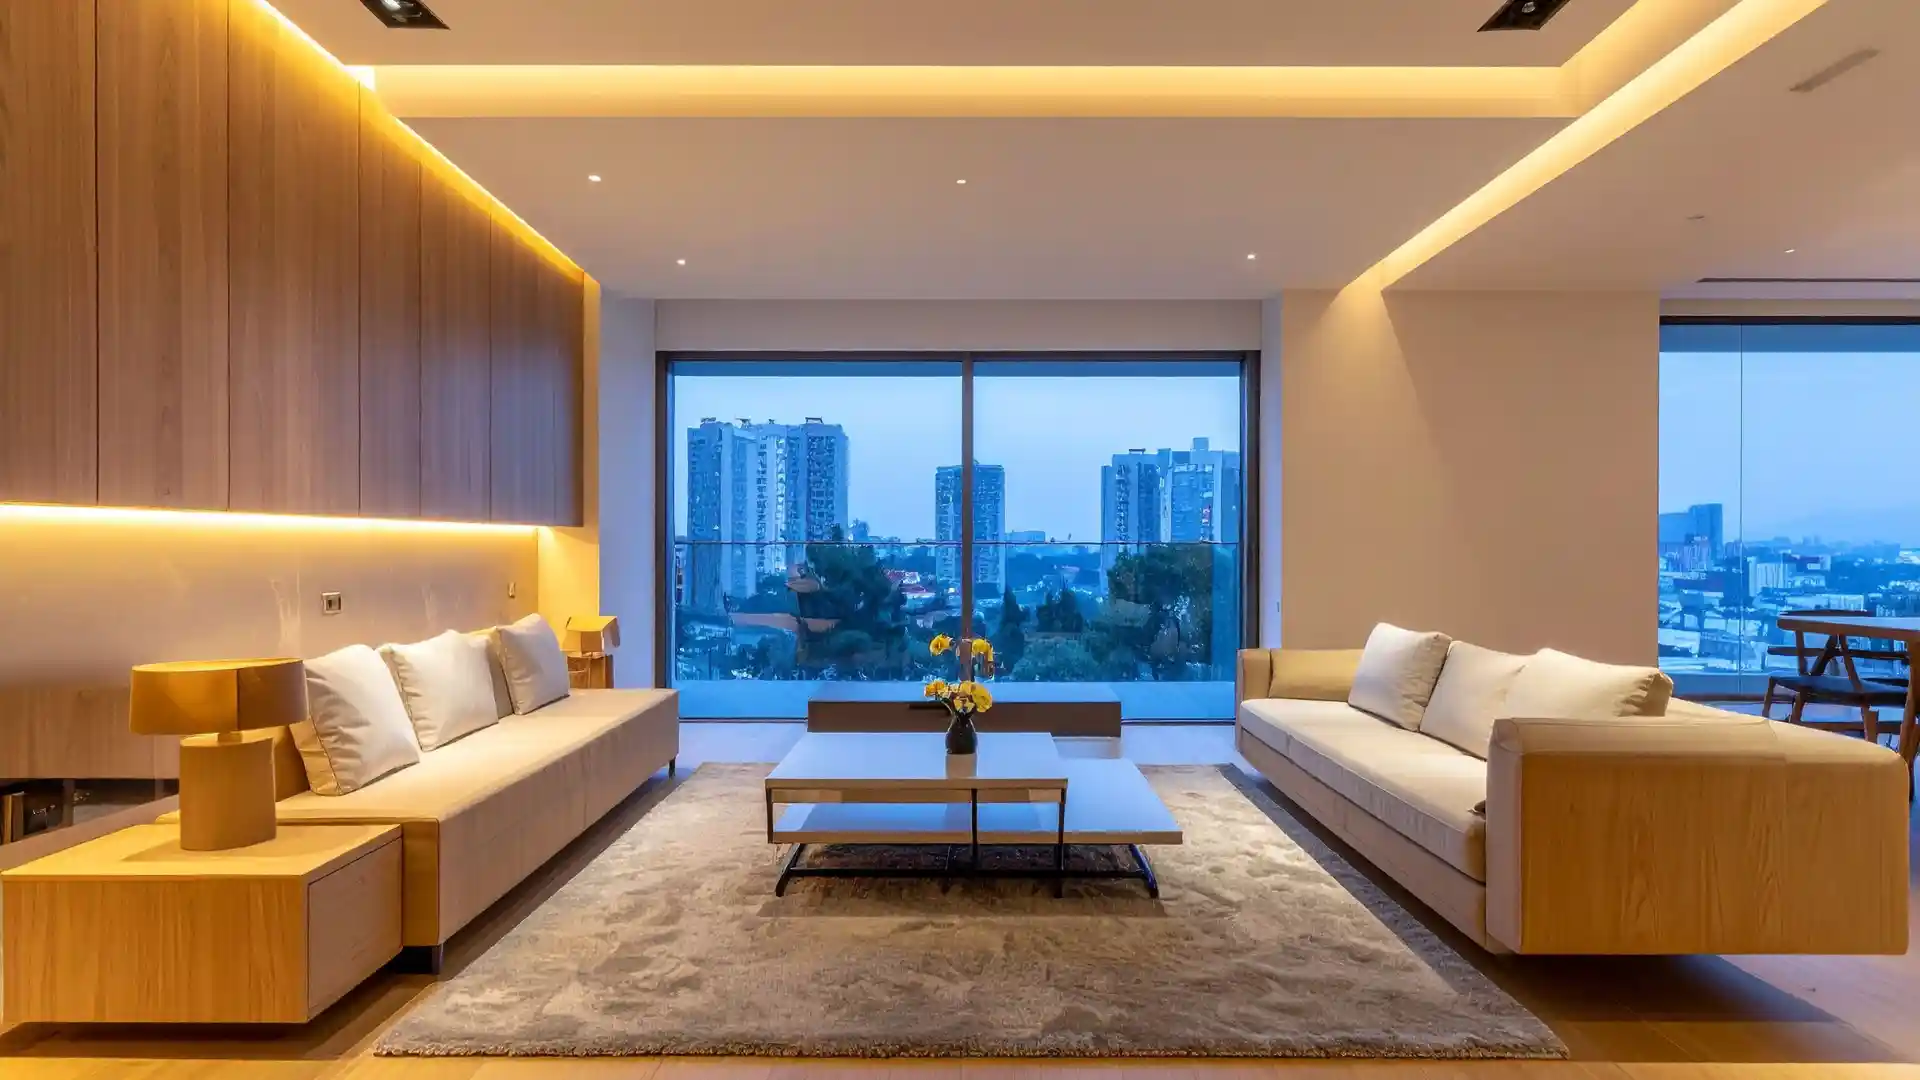
The biggest project management challenges in high-end residential construction
In high-end residential construction, project management challenges are rarely structural; they are systemic. The most common risks fall into four predictable categories:
- Late-stage design changes: When decisions are approved on drawings but not fully experienced spatially, changes emerge after procurement has begun at maximum cost and minimum leverage.
- Communication gaps between teams: Siloed documentation and informal approvals create coordination conflicts that only surface on site, turning design misalignment into construction disruption.
- Misalignment between drawings and client expectations: Without spatial validation of proportion, light, and material context, clients approve under uncertainty and request changes once reality becomes tangible.
- Supplier and material coordination risks: Custom, imported, or long-lead components require early procurement strategy. Without structured planning, critical path delays become expensive to recover.
>>> Read more about project controls for luxury residential construction
Challenge and management response: A direct comparison
| Challenge | Where it originates | Management response |
|---|---|---|
| Late-stage design changes | Client decisions deferred until construction is underway | Pre-construction visualisation and locked selections schedule |
| Communication gaps between teams | No shared information environment or decision log | Common data environment with version-controlled model and RFI tracking |
| Drawings and expectations misaligned | Clients approving designs they have not experienced spatially | Immersive 3D model review before procurement commitment |
| Supplier and material coordination | Long-lead items not identified or ordered early enough | 4D procurement planning integrated with construction programme |
| Variation disputes post-award | Ambiguous scope and underdeveloped documentation at tender | Model-derived quantities with explicit scope boundaries |
Why pre-construction coordination shapes the entire project outcome
In luxury residential construction, pre-construction coordination determines whether a project unfolds predictably or becomes reactive. Its impact is most visible in three critical areas:
- Early alignment of architect, builder, and homeowner: Resolving design intent, structural systems, materials, and programme structure before site mobilisation prevents conflicts from surfacing during construction, when they are more expensive to fix.
- Reducing uncertainty before procurement: Unresolved selections and incomplete documentation lead to provisional sums, RFIs, substitutions, and variations. Pre-construction coordination converts unknowns into confirmed decisions before financial exposure increases.
- Compressing approval timelines: Clear milestones, shared documentation, and visual validation tools accelerate decision-making. Time saved before construction avoids costly programme recovery later.
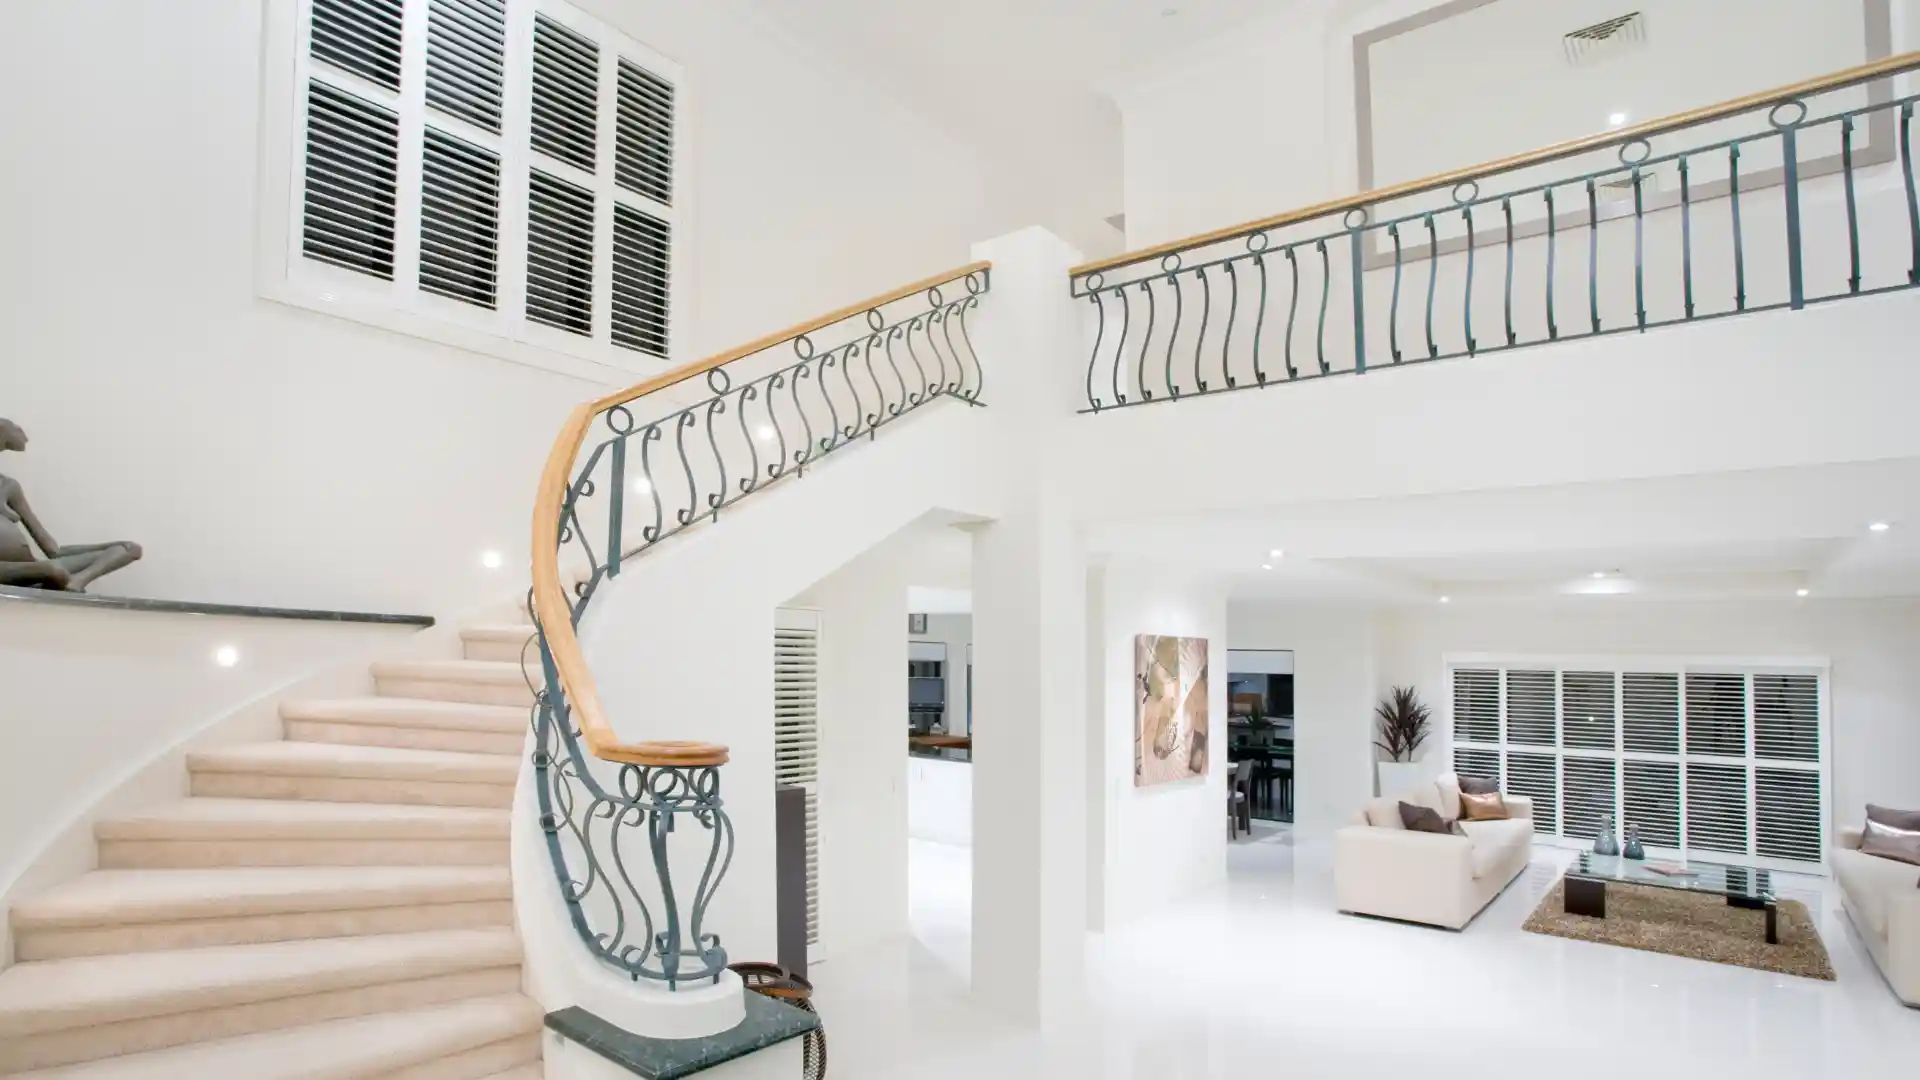
How digital workflows improve project management construction
4 digital capabilities directly reduce the management burden in luxury residential construction:
- Centralised project visibility: a common data environment, a single governed platform for all models, drawings, and decision logs ensures every stakeholder works from the same information, eliminating the version conflicts and coordination failures that fragmented data produces.
- Real-time collaboration: digital platforms allow architects, engineers, builders, and clients to raise and resolve RFIs, distribute model updates, and maintain approval records without the delays of sequential document distribution. Faster information flow reduces programme exposure from decision lag.
- Visual planning for faster decisions: non-technical stakeholders make faster, more confident decisions when presented with navigable 3D models, simulated construction sequences, or materials reviewed in context rather than drawings that require interpretation. Visual tools reduce both deferral and the misunderstandings that generate change requests.
- Variation reduction through immersive review: when clients walk through a photorealistic, dimensionally accurate model before procurement is committed experiencing spatial proportions, material combinations, and lighting quality in context the decisions they make are grounded in the built reality, not an abstraction of it. Post-contract changes, and the variations they generate, reduce materially.
DX Living’s DX Studio and DX Interiors modules deliver the visual planning and immersive review capability described above. Clients experience their home in full spatial context, with real supplier materials integrated into the model, before any structural or procurement commitment is made producing more stable briefs, more accurate tenders, and fewer surprises during construction.
The role of visualisation in construction project management
In luxury residential projects, visualisation is more than presentation, it’s a core project control tool. Its value is clear in three key areas:
- Helping clients understand space and materials: Visualisation translates technical plans into realistic spatial experiences, enabling clients to confidently assess space, scale, and materials without needing architectural expertise.
- Protecting design intent during construction: When linked directly to the BIM model, visualisations update alongside design changes, reducing misinterpretation errors and finishing deviations on site.
- Improving communication between technical and non-technical stakeholders: Visualisation aligns architects, builders, and clients by turning technical documentation into clear, experience-based communication that everyone can understand.
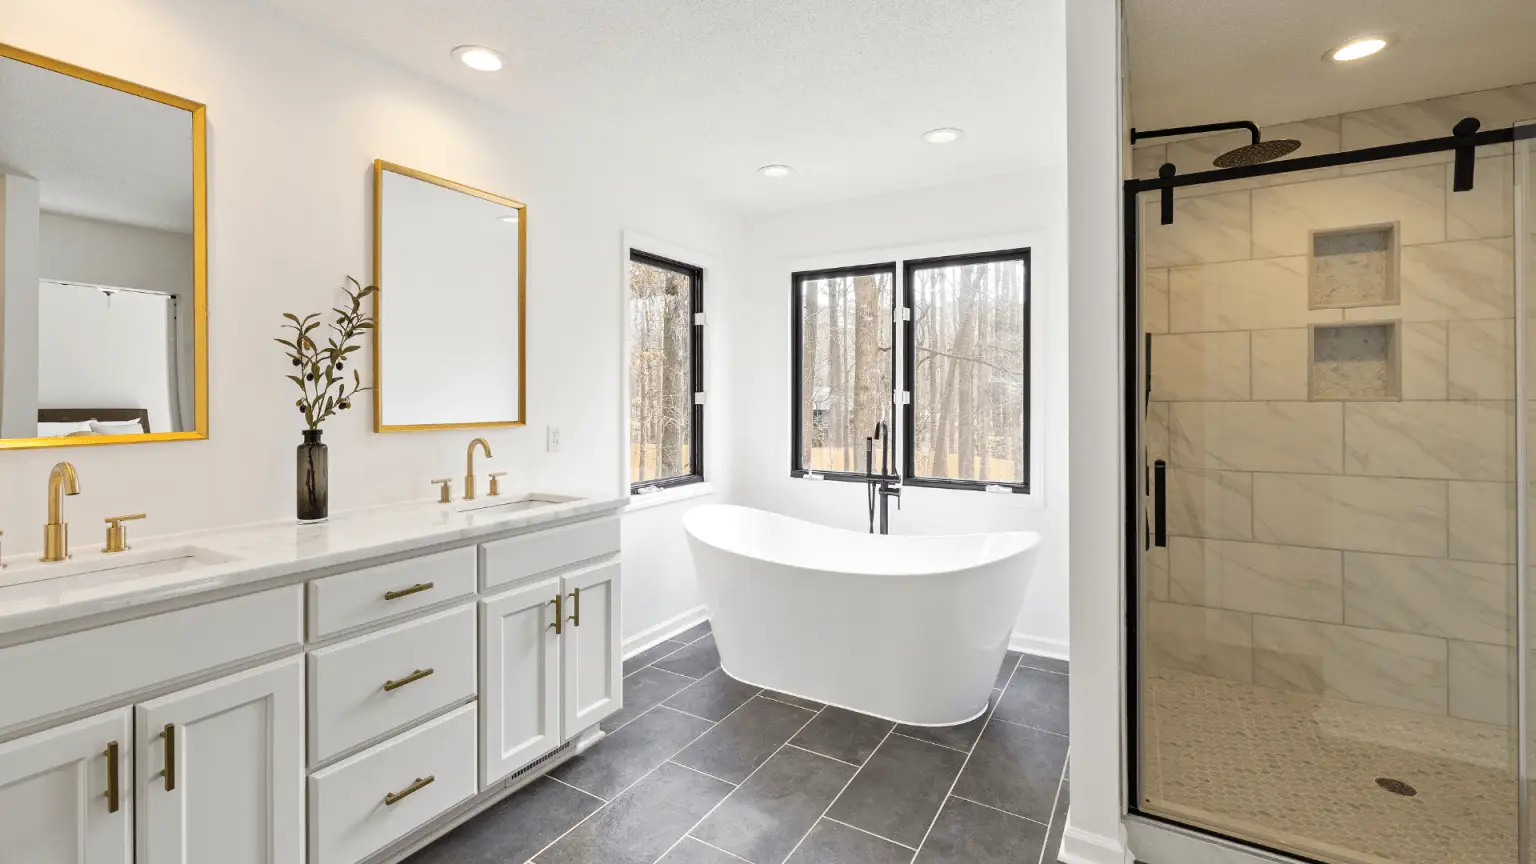
How immersive planning supports construction project management
The challenges described in this article late design changes, stakeholder misalignment, communication gaps, and pre-construction uncertainty are not new. They are the enduring management problems of complex residential construction. What has changed is the availability of tools that address them directly.
Immersive, BIM-integrated visualisation platforms allow the pre-construction phase to do work that previously could not be done until construction was underway. Clients can walk through their home and confirm spatial decisions before the structural system is committed. Material selections can be reviewed in context against the actual geometry, under simulated lighting conditions before procurement is released. Design intent can be validated by everyone who will be responsible for executing it, in a shared environment, before the programme is at risk.
DX Living’s platform through DX Studio for immersive spatial environments and DX Interiors for real supplier material integration is designed specifically for this phase of a luxury residential project. It does not replace construction project management. It gives the project management process the visual certainty and stakeholder alignment that make everything downstream more predictable.
Better project management in luxury residential construction starts before construction. It starts when the people who will approve, build, and live in the home can experience it together, in a shared digital environment, before any irreversible commitment has been made.
Conclusion
Luxury residential projects succeed through alignment, not execution alone. Budget certainty and design integrity are determined before construction begins through coordination between architect, engineer, builder, and client. The most valuable investment is strong pre-construction discipline: a clear brief, complete documentation, aligned stakeholders, and validated design decisions. These reduce risk, variations, and programme pressure once on site.
Clear communication, visual certainty, and structured governance are not features of a well-managed luxury project, they are its foundation. Start with certainty, not assumptions. Contact us to explore how immersive planning and BIM-integrated coordination can align your project team before construction begins.
FAQs
Q: What makes project management construction different for luxury residential projects?
A: Luxury residential projects involve more stakeholders, higher design expectations, greater customisation, and more complex coordination dependencies than standard residential construction. Each of these amplifies the cost of management failure. A decision deferred in a standard project creates a minor delay. The same decision deferred in a luxury project where every detail is specified, every material is procured to a custom standard, and every stakeholder has a clear expectation of the outcome can generate significant programme and cost impact. The management approach must account for this amplification from the outset.
Q: Why do most luxury residential project management problems originate in pre-construction?
A: The decisions made during pre-construction design intent, structural system, material specifications, and procurement strategy determine the constraints within which everything else is managed. When those decisions are incomplete, ambiguous, or not shared effectively across the project team, construction proceeds with unresolved uncertainty. That uncertainty does not disappear; it resurfaces as RFIs, design changes, and variations at a point when resolving them is far more expensive than it would have been during the pre-construction phase.
Q: How does a common data environment improve construction project management?
A: A common data environment (CDE) is a single, governed platform through which all project information models, drawings, specifications, RFIs, decision logs, and cost reports are managed and distributed. It eliminates the information fragmentation that produces coordination failures: the version conflict that sends a trade to the wrong drawing, the RFI response that was emailed to one party but not another, the design change that was documented by the architect but not communicated to the builder. A functioning CDE ensures that every stakeholder is working from the same information at the same point in time.
Q: How does immersive visualisation reduce late-stage design changes?
A: Most late-stage design changes in luxury residential projects originate in the gap between how a design reads on paper and how it is experienced in three-dimensional space. Clients who approve designs from drawings are making decisions without full information. When the built reality of those decisions is different from their expectation in spatial proportion, material quality, or lighting character they request changes. Immersive visualisation closes that gap by allowing clients to experience their home before construction begins. Decisions grounded in that experience are more durable and generate fewer post-contract revisions.
Q: What is the most effective way to manage supplier and material coordination in luxury construction?
A: The most effective approach is early procurement planning that is explicitly integrated with the construction programme. Long-lead items, custom glazing, imported stone, bespoke joinery, specialty hardware must be identified at the design stage, procurement release dates mapped to the programme, and order confirmation tracked as a project milestone. Materials that arrive late disrupt trade sequences, compress the critical path, and introduce the programme recovery costs that undermine budget certainty. The discipline of early procurement identification is one of the highest-return investments a luxury residential project manager can make.
Q: How does project governance protect the client’s investment in a luxury build?
A: Project governance structured approval workflows, version-controlled documentation, decision logs, and explicit accountability frameworks protects the client’s investment by ensuring that every design change is reviewed and priced before it is executed, every decision is recorded and auditable, and every party’s responsibilities are defined and enforceable. In the absence of governance, luxury projects accumulate undocumented decisions and informal agreements that produce conflict at practical completion. With governance in place, the project record supports fair resolution of any dispute and provides the client with confidence that their investment was managed with discipline.
Reference
- ISO 19650-1: 2018. Organisation and digitisation of information about buildings and civil engineering works information management using BIM. Part 1: Concepts and principles.
- ISO 19650-2: 2018. Information management using BIM. Part 2: Delivery phase of the assets.
- Project Management Institute (PMI). (2021). A guide to the project management body of knowledge (PMBOK guide) (7th ed.).
- NATSPEC. (2023). National BIM guide and project BIM brief template.
- Australian Institute of Project Management (AIPM). (2023). Construction project management competency standards.
- Australian Institute of Architects (AIA). (2023). Design quality and project delivery in luxury residential construction.
- Royal Institution of Chartered Surveyors (RICS). (2022). Project management standards for the built environment.
- Master Builders Australia. (2023). Construction management: Industry guidance for complex residential projects.
Related Articles
Reviewing an Adelaide residential development before build: What developers check in 3D
Residential property developers Adelaide: The 7 checks that settle yield, amenity and buildability in 3D before a dollar goes into construction.
Read MorePlan versus actual reporting on residential projects: What the client actually sees
Plan vs actual reporting construction: How to report progress on a residential build so the client stays informed and the record holds up if it is disputed.
Read MoreConstruction programme visualisation: Showing stakeholders how long a build takes
Construction programme visualisation: How to make a Gantt chart legible to clients, councils and financiers, and what to show at each reporting cycle.
Read More